


Moradia T5 à venda em Leiria, Pousos, Barreira e Cortes, Leiria RE/MAX Portugal
 1 / 30
 2 / 30
 3 / 30
 4 / 30
 5 / 30
 6 / 30
 7 / 30
 8 / 30
 9 / 30
 10 / 30
 11 / 30
 12 / 30
 13 / 30
 14 / 30
 15 / 30
 16 / 30
 17 / 30
 18 / 30
 19 / 30
 20 / 30
 21 / 30
 22 / 30
 23 / 30
 24 / 30
 25 / 30
 26 / 30
 27 / 30
 28 / 30
 29 / 30
 30 / 30
Ver fotografias de maior dimensão
- Vídeo Visualizar
- Tipo de imóvelVivenda / Casa T5
- Venda € 780.000
- Área308 m² | 581 m²
- Construção2001
- DistritoLeiria
- ConcelhoLeiria
- FreguesiaLeiria, Pousos, Barreira e Cortes
- REFPT-123531189-94
5
12
308 m²
581 m²
-1
-
D
Descrição
Moradia T5 "VIVENDA BELA VISTA" edificada em Estilo Arte Nova
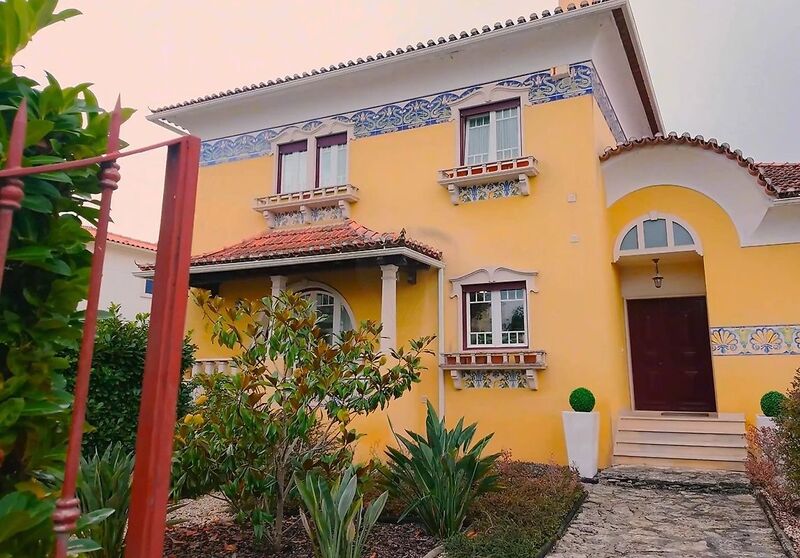
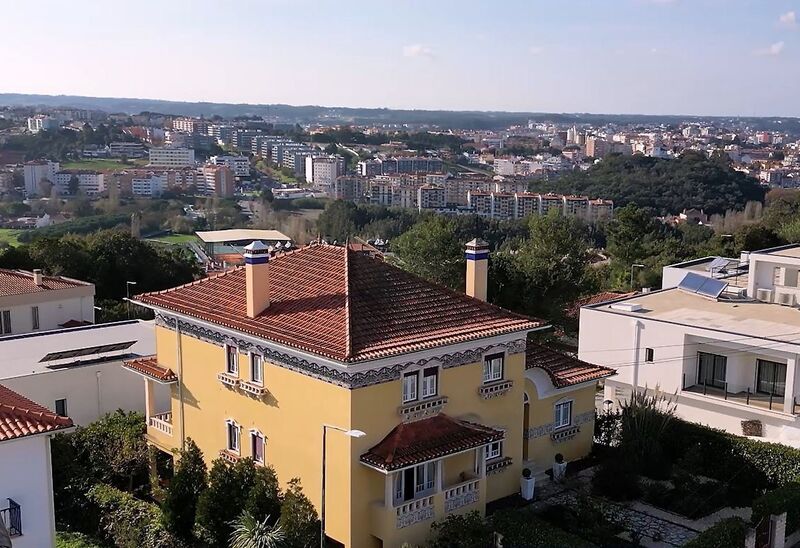
Apresento-vos esta moradia inspirada na icónica "Villa Maria " em Leiria, um exemplo do estilo Arte Nova e projetada por um dos mais renomados arquitetos de Leiria e de Portugal. A fachada principal desta moradia capta a elegância e a autenticidade de uma era arquitetónica única, incorporando a essência artística da região e desse famoso Arquiteto-artista do início do século XX. Um dos destaques, além dos 3.500 azulejos pintados à mão, é também seu telhado com telha marselha, fabricada artesanalmente em forno de lenha, que adiciona um toque tradicional e distintivo à estética da casa. Com materiais de primeira qualidade, reflete o compromisso com a excelência em cada detalhe arquitetónico.
Outro destaque é a varanda frontal, executada em madeira segundo as técnicas utilizadas no início do século XX., a época da referência do Estilo Arte Nova.
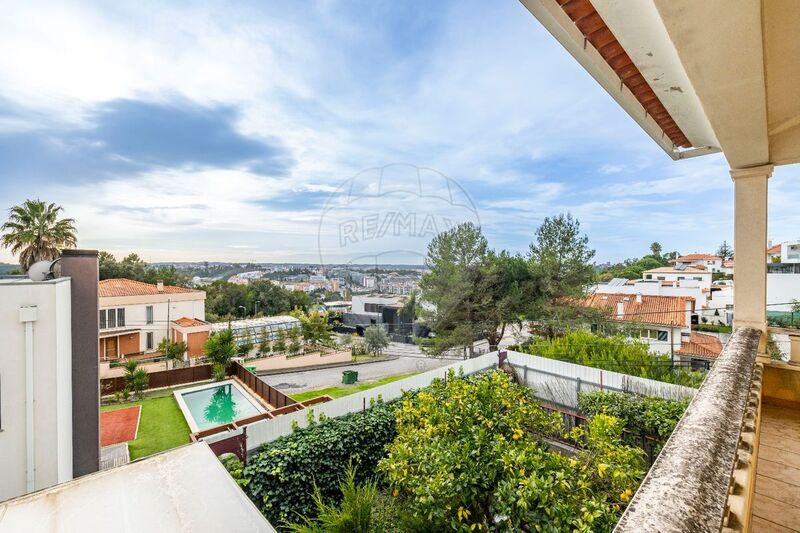
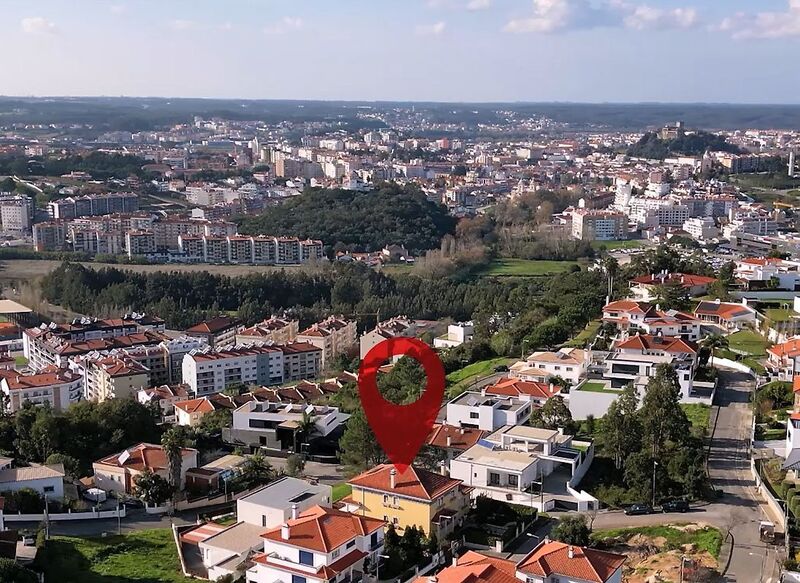
Situada numa das áreas mais nobres de Leiria, esta moradia única oferece vistas deslumbrantes sobre o centro da cidade. A residência está inserida num lote de 580m² e possui 675m² de área de construção, distribuída por 4 pisos. Com isolamento térmico de alta eficiência, possui também vidros duplos, aquecimento central, e paineis solares para o seu conforto.
Esta especial Moradia, com aquecimento e aspiração centrais, e ainda painéis solares é composta por:
*Rés chão
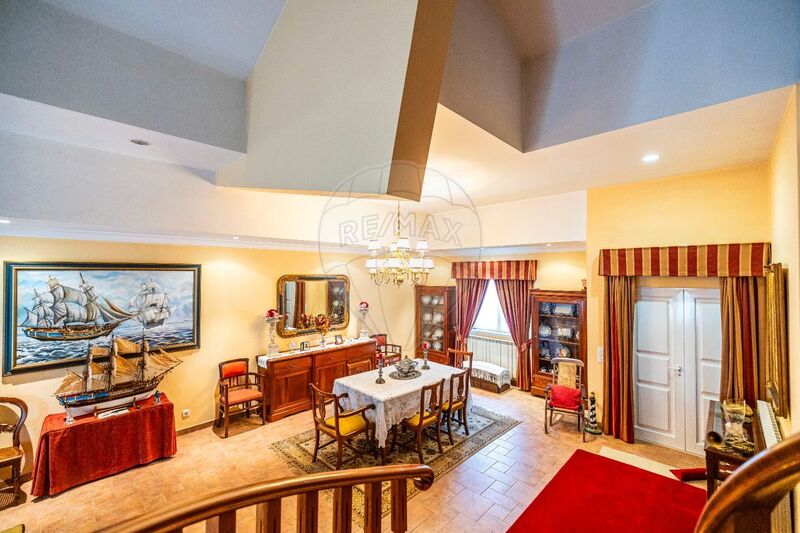
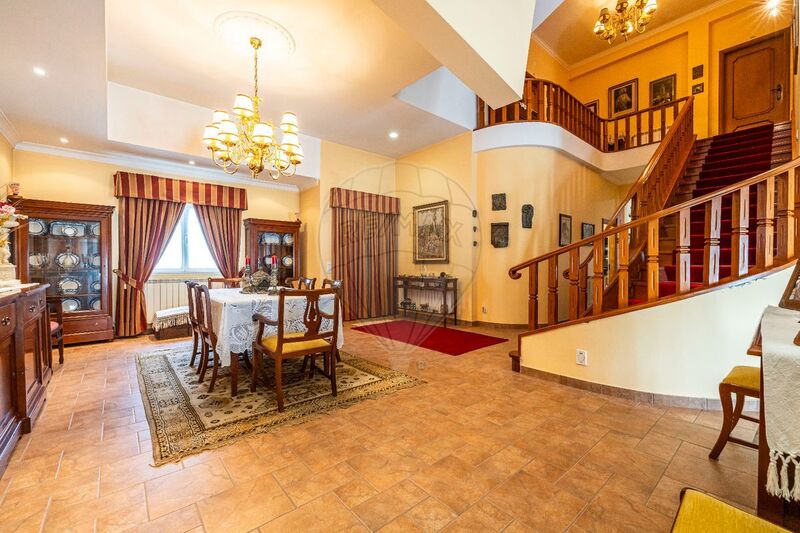
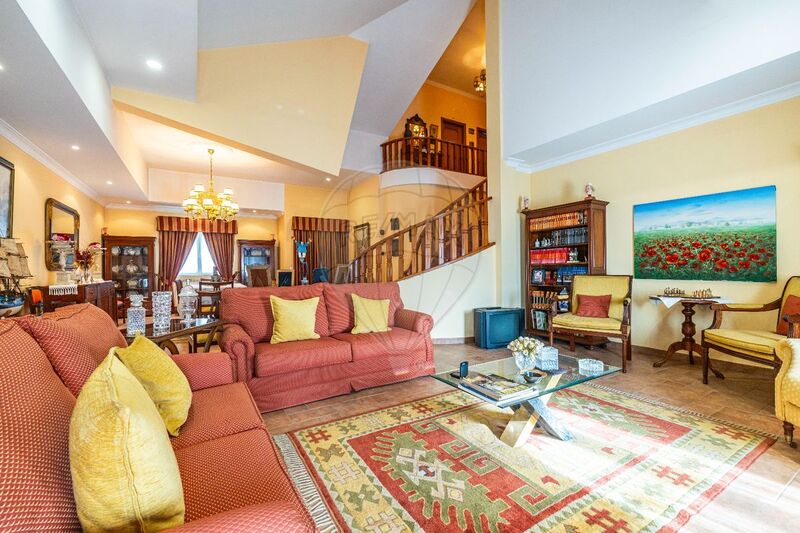
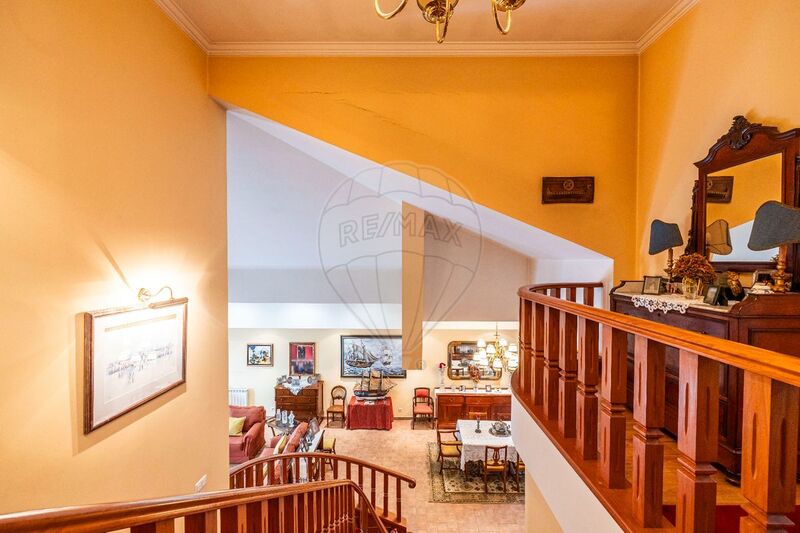
A sala principal é um verdadeiro ponto de destaque, com seu amplo espaço, uma luminosidade natural abundante e um pé-direito alto que confere imponência e volume ao um ambiente requintado. Outro detalhe especial é a escada interior, feita inteiramente em madeira maciça, que traz um toque de sofisticação e calor natural à moradia.
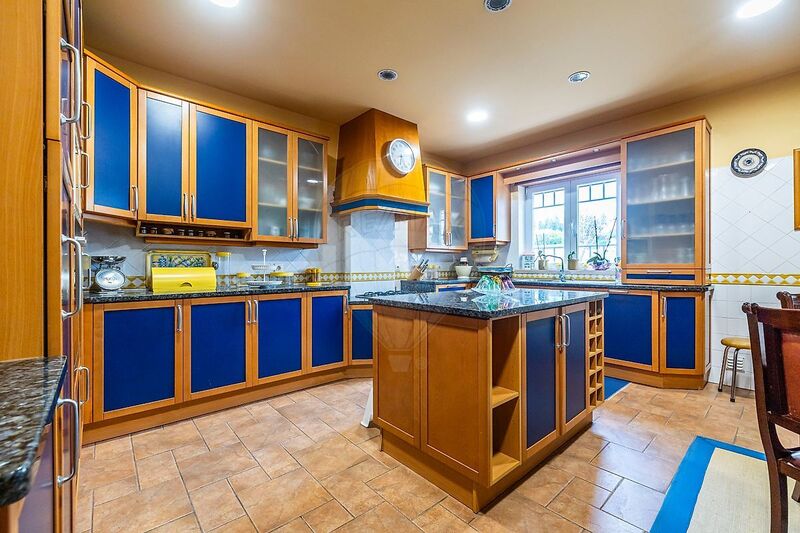
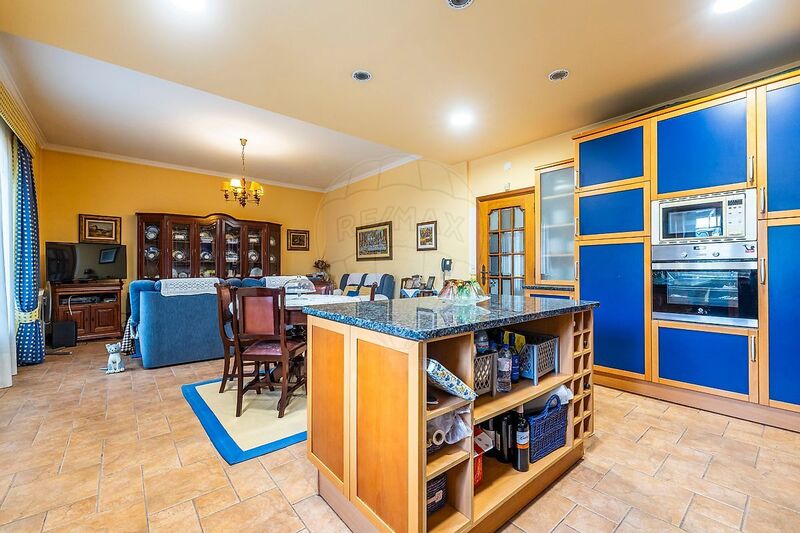
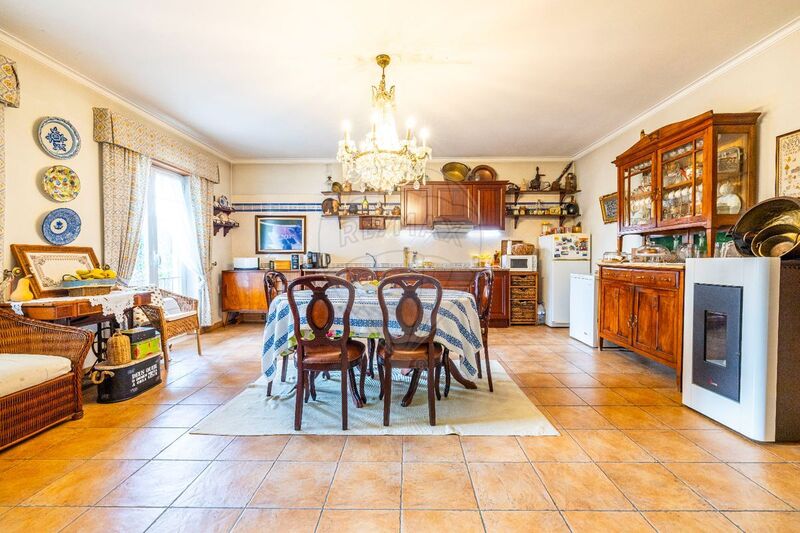
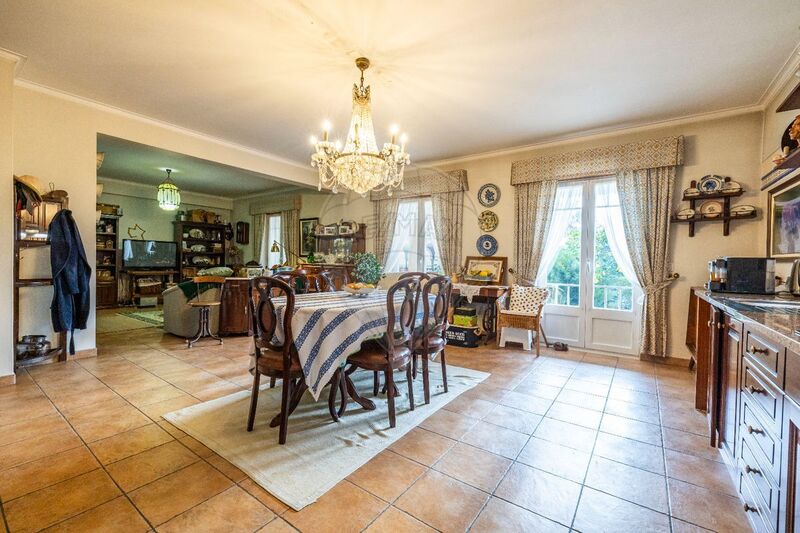
A cozinha espaçosa e funcional, conta com abundante espaço de arrumação e um layout inteligente, pensado para otimizar a circulação e o aproveitamento do ambiente. Possui os seguintes electrodomésticos: placa, forno, micro-ondas, frigorífico e máquina de lavar loiça.
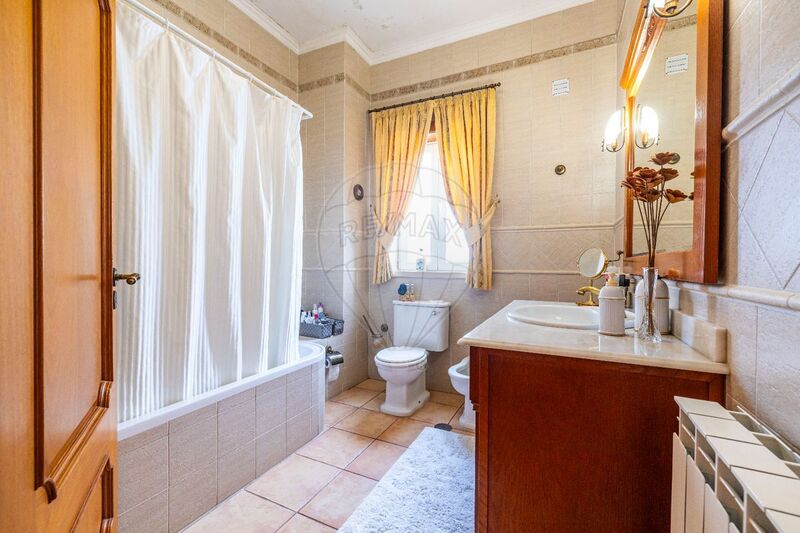
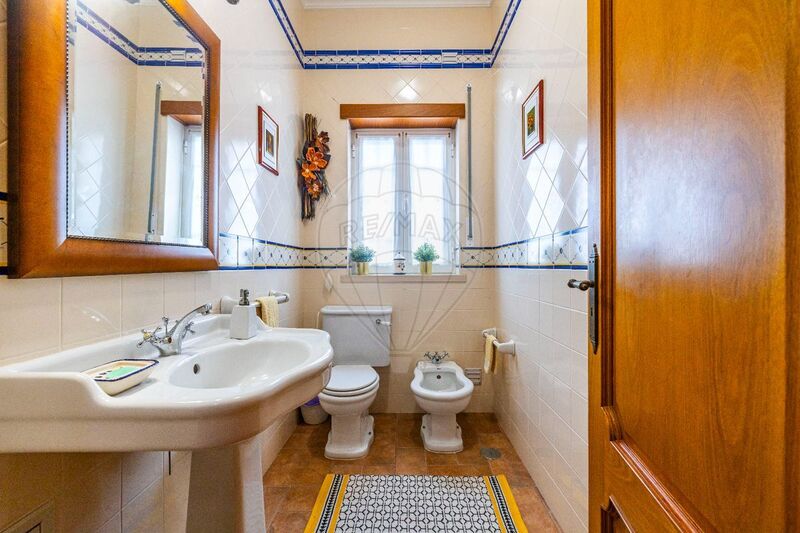
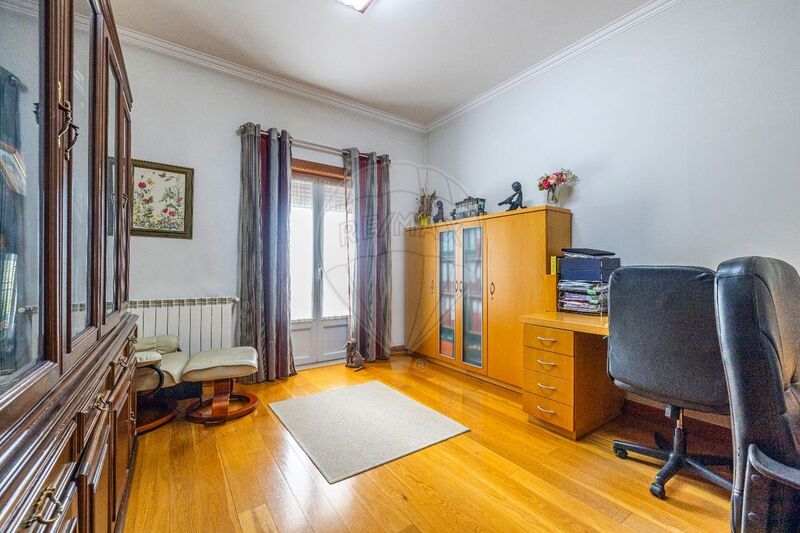
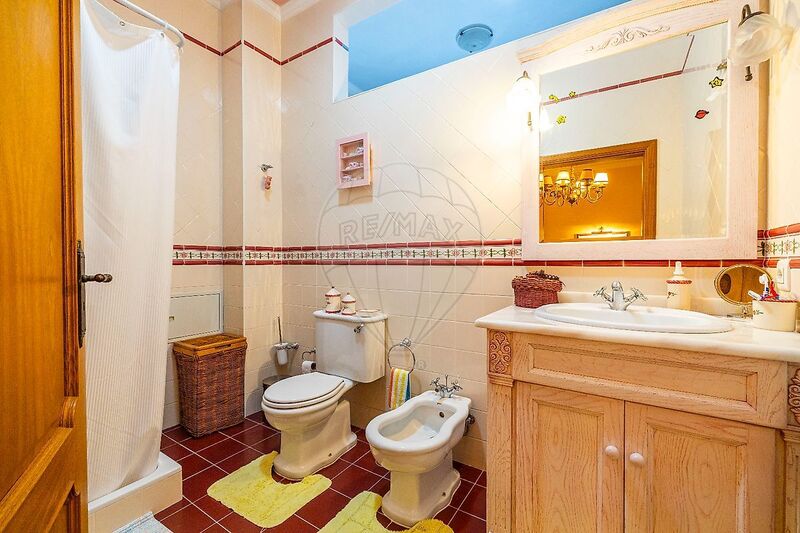
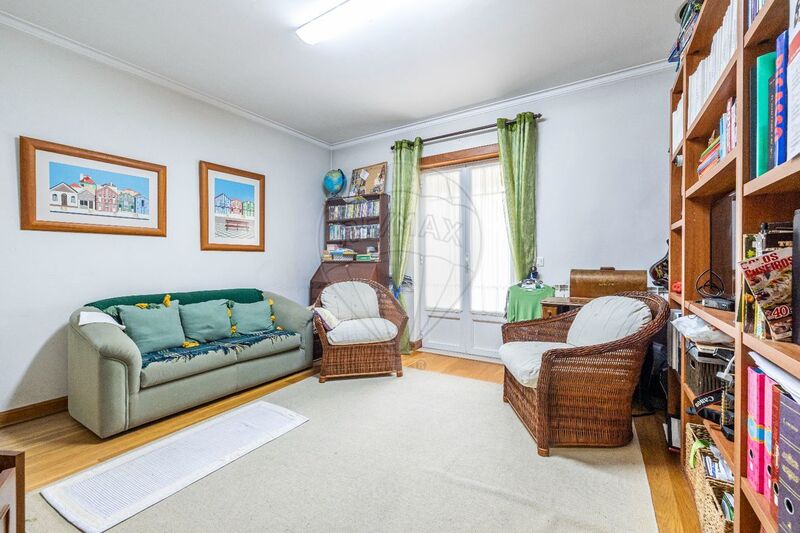
Ainda se encontram no R/C 1 espaço para escritório, 1 quarto suite e uma casa de banho de serviço.
*Piso superior
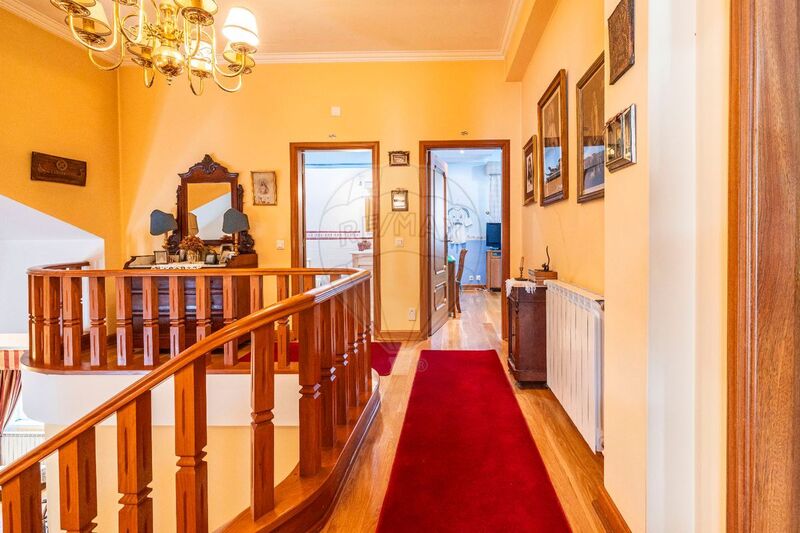
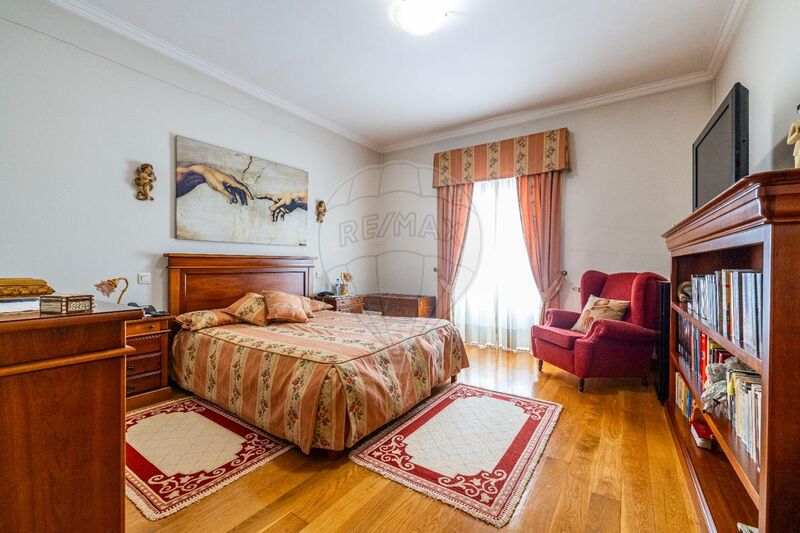
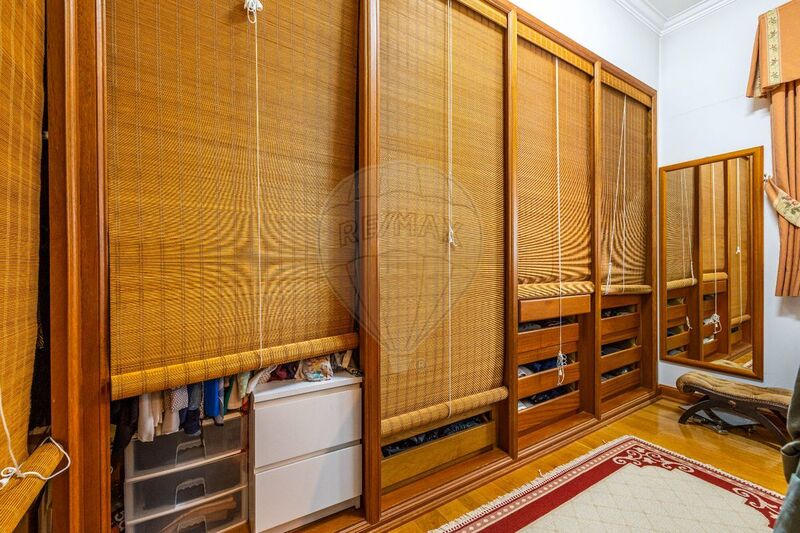
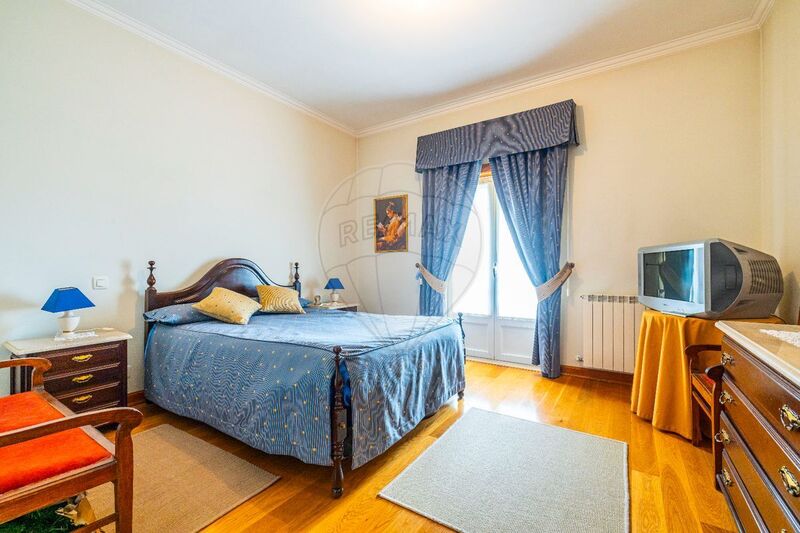
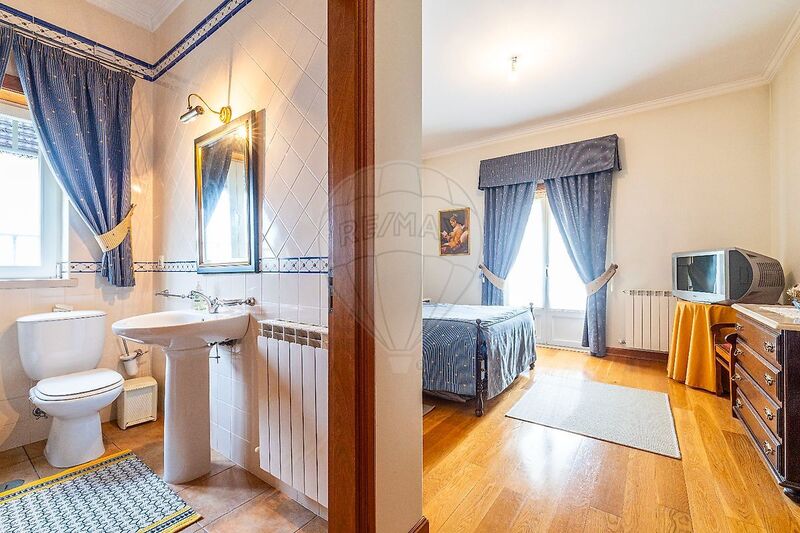
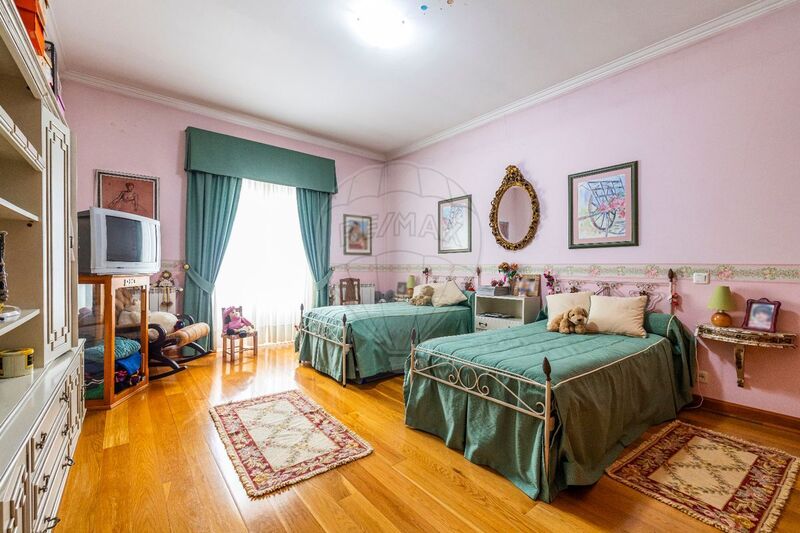
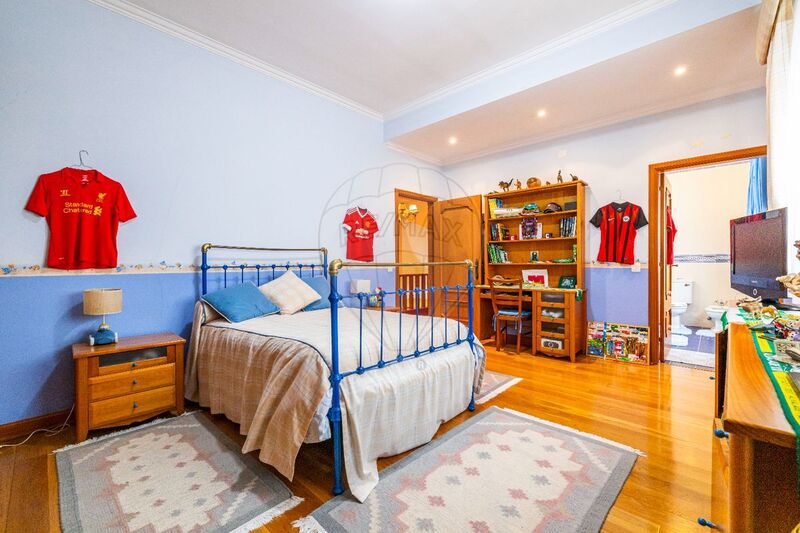
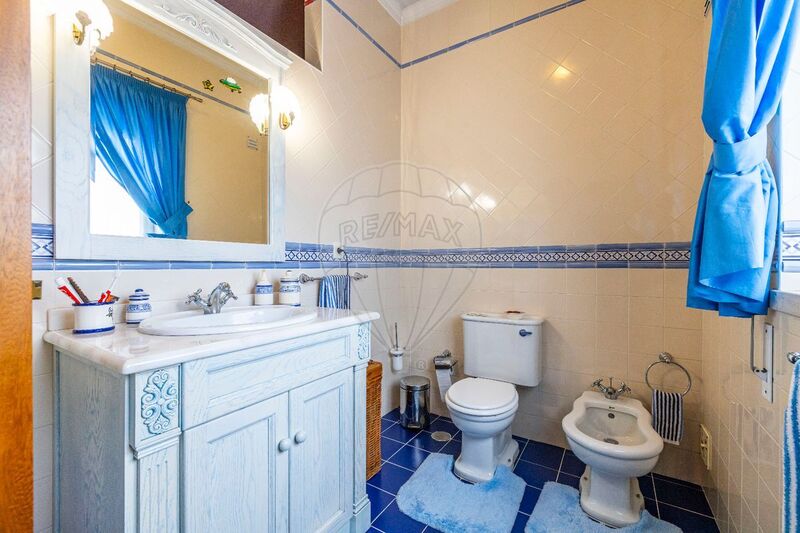
Inclui 3 quartos amplos com suites e armários embutidos. Um deles possui closet.
* Cave
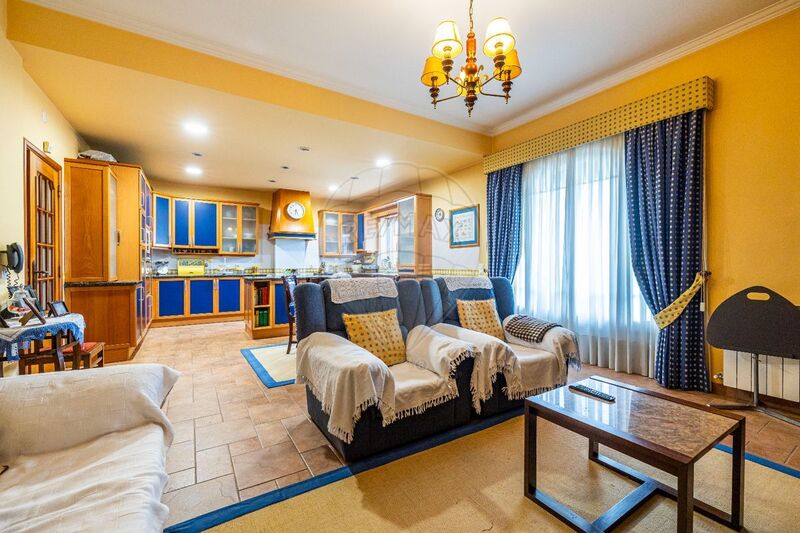
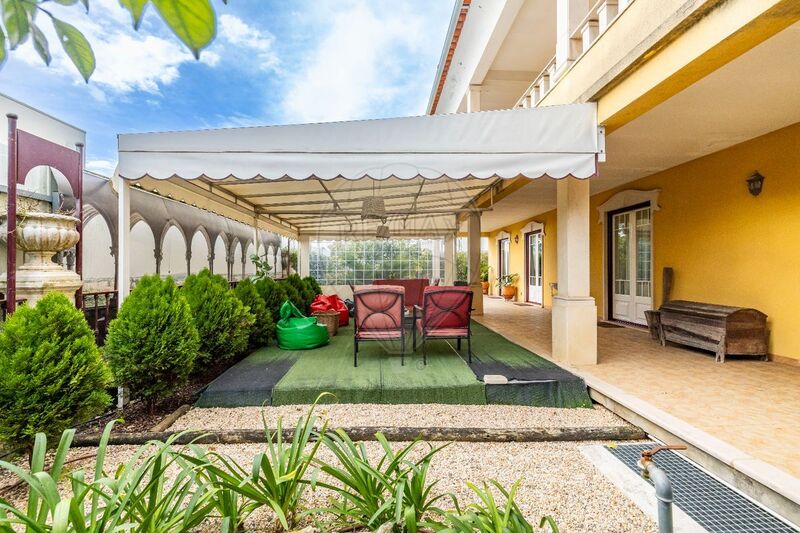
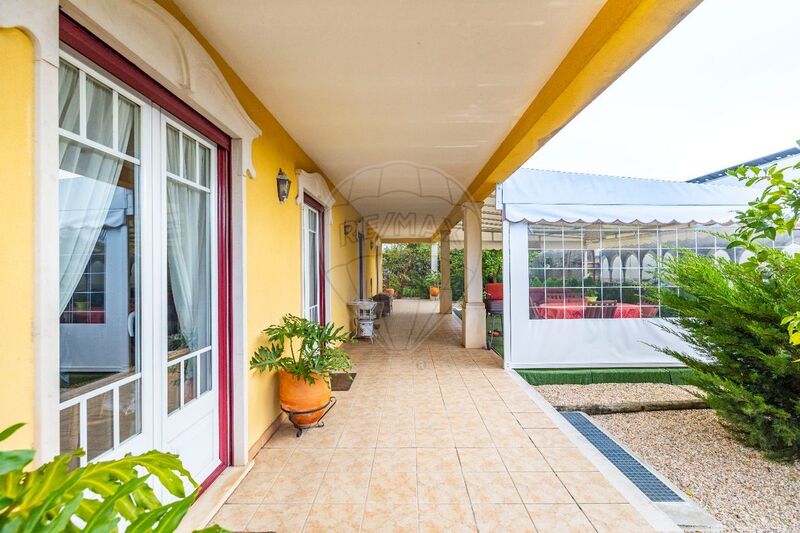
Dispõe de um belo espaço em open space - sala e cozinha, com um quarto, uma casa de banho, todo esse ambiente com vista sobre o jardim com uma agradável esplanada em deck que proporciona um ambiente relaxante em família.
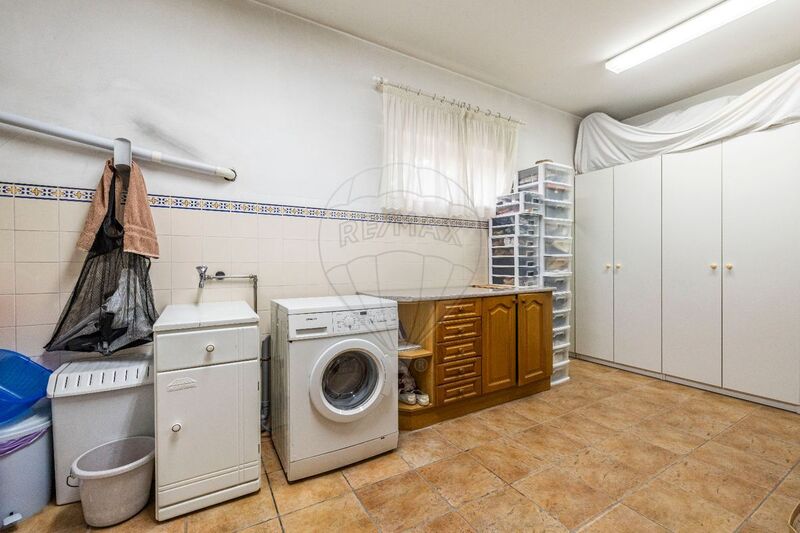
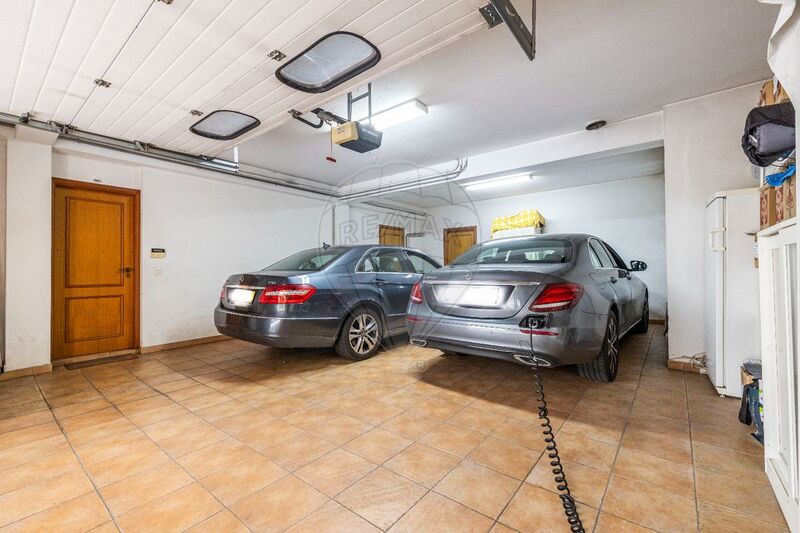
Dispõe ainda de uma lavandaria e garagem com espaço para 2 carros e arrumações.
*Subcave - Espaço amplo com 180m², que pode ser utilizado para arrumações ou para quaisquer outros fins
Infome-se sobre este imóvel ÚNICO!
5-BEDROOM VILLA - VIVENDA BELA VISTA
An architectural masterpiece inspired by the iconic Art Nouveau style
We are delighted to present VIVENDA BELA VISTA, a unique residence inspired by the Art Nouveau movement, whose architectural design evokes the iconic Villa Maria in Leiria, a landmark of this artistic and architectural style, designed by one of the most renowned architects in the region and in Portugal.
The main façade stands out for its elegance, authenticity and wealth of decorative details, taking us back to a remarkable period in Portuguese architecture at the beginning of the 20th century.
Among its most remarkable features are the more than 3,500 hand-painted ceramic tiles, true works of art that give this property its distinctive identity and character.
Another outstanding feature is the roof, covered with Marseille-style roof tiles, handcrafted and fired in a traditional wood-burning kiln, preserving traditional construction techniques and adding a unique historical character to the property.
The front balcony, entirely crafted from wood using construction techniques inspired by the early 20th century, is another striking architectural feature, reflecting the beauty and authenticity of the period.
Built using high-quality materials and with exceptional attention to detail, this property represents a harmonious combination of tradition, elegance and contemporary comfort.
LOCATION AND PROPERTY FEATURES
Situated in one of Leiria's most prestigious residential areas, VIVENDA BELA VISTA enjoys a privileged location and stunning views over the city centre.
Set on a 580m² plot, the property offers an impressive 675m² of built area, distributed over four levels.
To ensure maximum comfort and energy efficiency, the property features:
•
High-performance thermal insulation;
•
Double-glazed windows;
•
Central heating;
•
Central vacuum system;
•
Solar panels.
INTERIOR LAYOUT
GROUND FLOOR
The main living room is one of the property's outstanding features. A spacious and impressive area, characterised by abundant natural light and high ceilings, creating an exceptional sense of space and elegance.
The interior staircase, crafted entirely from solid wood, adds sophistication and authenticity, further enhancing the property's character.
The spacious and functional kitchen offers excellent storage capacity and a thoughtfully designed layout, ensuring practicality and ease of movement. It is equipped with a hob, oven, microwave, refrigerator and dishwasher.
This floor also comprises:
•
A home office;
•
One en-suite bedroom;
•
A guest bathroom.
FIRST FLOOR
The private sleeping area comprises three spacious bedrooms, each featuring an en-suite bathroom and built-in wardrobes.
One of the bedrooms also benefits from an elegant walk-in closet, providing additional comfort and functionality.
BASEMENT
A remarkable space designed in an open-plan layout, featuring a second living room and kitchen, one bedroom and a bathroom.
This area enjoys a pleasant connection to the outdoors, with views over the garden and direct access to a decked terrace, ideal for family gatherings, entertaining and relaxing.
This floor also includes:
• A laundry room;
• A garage with space for two cars;
• Additional storage areas.
LOWER BASEMENT
With an approximate area of 180m², this level offers an exceptionally spacious and versatile area, ideal for storage, a leisure area, a workspace or other purposes, depending on the future owners' needs.
A TRULY EXCEPTIONAL PROPERTY
VIVENDA BELA VISTA is much more than just a house. It is a property with identity, history and character, where the richness of Art Nouveau architecture blends harmoniously with generous living spaces, comfort and functionality.
A rare opportunity for those who appreciate architecture, heritage and exclusivity, and are looking for a truly distinctive residence in one of Leiria's finest locations.
Come and discover this unique property and let yourself be captivated by its beauty and authenticity!
VILLA T5 - VIVENDA BELA VISTA
Un chef-d’œuvre architectural inspiré de l’emblématique style Art nouveau
Nous avons le plaisir de vous présenter VIVENDA BELA VISTA, une demeure unique inspirée du mouvement Art nouveau, dont l’architecture évoque l’emblématique Villa Maria, située à Leiria, véritable référence de ce courant artistique et architectural, conçue par l’un des architectes les plus renommés de la région et du Portugal.
La façade principale se distingue par son élégance, son authenticité et la richesse de ses éléments décoratifs, nous transportant dans une période remarquable de l’architecture portugaise du début du XXe siècle.
Parmi ses caractéristiques les plus remarquables figurent les plus de 3 500 carreaux de faïence peints à la main, de véritables œuvres d’art qui confèrent à cette propriété une identité et un caractère uniques.
Autre élément particulièrement remarquable: la toiture, recouverte de tuiles de Marseille, fabriquées artisanalement et cuites dans un four à bois traditionnel, perpétuant ainsi les techniques de construction d’autrefois et apportant à la propriété un caractère historique et exclusif.
Le balcon de façade, entièrement réalisé en bois selon les techniques de construction du début du XXe siècle, constitue également un élément architectural remarquable, témoignant de la beauté et de l’authenticité de cette époque.
Construite avec des matériaux de grande qualité et un souci exceptionnel du détail, cette propriété représente une alliance harmonieuse entre tradition, raffinement et confort contemporain.
EMPLACEMENT ET CARACTÉRISTIQUES DU BIEN
Située dans l’un des quartiers résidentiels les plus prestigieux de Leiria, VIVENDA BELA VISTA bénéficie d’un emplacement privilégié et offre de magnifiques vues sur le centre-ville.
Implantée sur un terrain de 580m², la propriété dispose d’une impressionnante surface de construction de 675m², répartie sur quatre niveaux.
Afin de garantir un confort optimal et une excellente efficacité énergétique, elle bénéficie des équipements suivants:
• Isolation thermique haute performance;
• Fenêtres à double vitrage;
• Chauffage central;
• Aspiration centralisée;
• Panneaux solaires.
DISTRIBUTION INTÉRIEURE
REZ-DE-CHAUSSÉE
Le salon principal constitue l’un des grands atouts de cette demeure. Un espace vaste et majestueux, baigné de lumière naturelle et bénéficiant d’une belle hauteur sous plafond, offrant une remarquable sensation d’espace et d’élégance.
L’escalier intérieur, entièrement réalisé en bois massif, apporte une touche de raffinement et d’authenticité, mettant davantage en valeur le caractère de la propriété.
La cuisine, spacieuse et fonctionnelle, offre de nombreux espaces de rangement et une conception soigneusement étudiée, privilégiant la circulation et la praticité. Elle est équipée d’une plaque de cuisson, d’un four, d’un micro-ondes, d’un réfrigérateur et d’un lave-vaisselle.
Ce niveau comprend également:
• Un bureau;
• Une chambre avec salle de bains privative;
• Une salle d’eau pour les invités.
PREMIER ÉTAGE
L’espace nuit comprend trois chambres spacieuses, chacune disposant de sa propre salle de bains privative et de placards intégrés.
L’une des chambres bénéficie également d’un élégant dressing, offrant davantage de confort et de fonctionnalité.
SOUS-SOL
Un espace remarquable aménagé en concept ouvert, comprenant un second salon avec cuisine, une chambre et une salle de bains.
Cet espace bénéficie d'une agréable ouverture sur l'extérieur, avec vue sur le jardin et un accès direct à une terrasse en bois composite, idéale pour les moments de convivialité en famille, les réceptions et la détente.
Ce niveau dispose également de:
• Une buanderie;
• Un garage pouvant accueillir deux véhicules;
• Des espaces de rangement supplémentaires.
SOUS-SOL INFÉRIEUR
Avec une superficie approximative de 180m², ce niveau offre un espace exceptionnellement vaste et polyvalent, idéal pour le rangement, l'aménagement d'un espace de loisirs, un espace de travail ou tout autre usage selon les besoins des futurs propriétaires.
UNE PROPRIÉTÉ VÉRITABLEMENT EXCEPTIONNELLE
Apresento-vos esta moradia inspirada na icónica "Villa Maria " em Leiria, um exemplo do estilo Arte Nova e projetada por um dos mais renomados arquitetos de Leiria e de Portugal. A fachada principal desta moradia capta a elegância e a autenticidade de uma era arquitetónica única, incorporando a essência artística da região e desse famoso Arquiteto-artista do início do século XX. Um dos destaques, além dos 3.500 azulejos pintados à mão, é também seu telhado com telha marselha, fabricada artesanalmente em forno de lenha, que adiciona um toque tradicional e distintivo à estética da casa. Com materiais de primeira qualidade, reflete o compromisso com a excelência em cada detalhe arquitetónico.
Outro destaque é a varanda frontal, executada em madeira segundo as técnicas utilizadas no início do século XX., a época da referência do Estilo Arte Nova.
Situada numa das áreas mais nobres de Leiria, esta moradia única oferece vistas deslumbrantes sobre o centro da cidade. A residência está inserida num lote de 580m² e possui 675m² de área de construção, distribuída por 4 pisos. Com isolamento térmico de alta eficiência, possui também vidros duplos, aquecimento central, e paineis solares para o seu conforto.
Esta especial Moradia, com aquecimento e aspiração centrais, e ainda painéis solares é composta por:
*Rés chão
A sala principal é um verdadeiro ponto de destaque, com seu amplo espaço, uma luminosidade natural abundante e um pé-direito alto que confere imponência e volume ao um ambiente requintado. Outro detalhe especial é a escada interior, feita inteiramente em madeira maciça, que traz um toque de sofisticação e calor natural à moradia.
A cozinha espaçosa e funcional, conta com abundante espaço de arrumação e um layout inteligente, pensado para otimizar a circulação e o aproveitamento do ambiente. Possui os seguintes electrodomésticos: placa, forno, micro-ondas, frigorífico e máquina de lavar loiça.
Ainda se encontram no R/C 1 espaço para escritório, 1 quarto suite e uma casa de banho de serviço.
*Piso superior
Inclui 3 quartos amplos com suites e armários embutidos. Um deles possui closet.
* Cave
Dispõe de um belo espaço em open space - sala e cozinha, com um quarto, uma casa de banho, todo esse ambiente com vista sobre o jardim com uma agradável esplanada em deck que proporciona um ambiente relaxante em família.
Dispõe ainda de uma lavandaria e garagem com espaço para 2 carros e arrumações.
*Subcave - Espaço amplo com 180m², que pode ser utilizado para arrumações ou para quaisquer outros fins
Infome-se sobre este imóvel ÚNICO!
5-BEDROOM VILLA - VIVENDA BELA VISTA
An architectural masterpiece inspired by the iconic Art Nouveau style
We are delighted to present VIVENDA BELA VISTA, a unique residence inspired by the Art Nouveau movement, whose architectural design evokes the iconic Villa Maria in Leiria, a landmark of this artistic and architectural style, designed by one of the most renowned architects in the region and in Portugal.
The main façade stands out for its elegance, authenticity and wealth of decorative details, taking us back to a remarkable period in Portuguese architecture at the beginning of the 20th century.
Among its most remarkable features are the more than 3,500 hand-painted ceramic tiles, true works of art that give this property its distinctive identity and character.
Another outstanding feature is the roof, covered with Marseille-style roof tiles, handcrafted and fired in a traditional wood-burning kiln, preserving traditional construction techniques and adding a unique historical character to the property.
The front balcony, entirely crafted from wood using construction techniques inspired by the early 20th century, is another striking architectural feature, reflecting the beauty and authenticity of the period.
Built using high-quality materials and with exceptional attention to detail, this property represents a harmonious combination of tradition, elegance and contemporary comfort.
LOCATION AND PROPERTY FEATURES
Situated in one of Leiria's most prestigious residential areas, VIVENDA BELA VISTA enjoys a privileged location and stunning views over the city centre.
Set on a 580m² plot, the property offers an impressive 675m² of built area, distributed over four levels.
To ensure maximum comfort and energy efficiency, the property features:
•
High-performance thermal insulation;
•
Double-glazed windows;
•
Central heating;
•
Central vacuum system;
•
Solar panels.
INTERIOR LAYOUT
GROUND FLOOR
The main living room is one of the property's outstanding features. A spacious and impressive area, characterised by abundant natural light and high ceilings, creating an exceptional sense of space and elegance.
The interior staircase, crafted entirely from solid wood, adds sophistication and authenticity, further enhancing the property's character.
The spacious and functional kitchen offers excellent storage capacity and a thoughtfully designed layout, ensuring practicality and ease of movement. It is equipped with a hob, oven, microwave, refrigerator and dishwasher.
This floor also comprises:
•
A home office;
•
One en-suite bedroom;
•
A guest bathroom.
FIRST FLOOR
The private sleeping area comprises three spacious bedrooms, each featuring an en-suite bathroom and built-in wardrobes.
One of the bedrooms also benefits from an elegant walk-in closet, providing additional comfort and functionality.
BASEMENT
A remarkable space designed in an open-plan layout, featuring a second living room and kitchen, one bedroom and a bathroom.
This area enjoys a pleasant connection to the outdoors, with views over the garden and direct access to a decked terrace, ideal for family gatherings, entertaining and relaxing.
This floor also includes:
• A laundry room;
• A garage with space for two cars;
• Additional storage areas.
LOWER BASEMENT
With an approximate area of 180m², this level offers an exceptionally spacious and versatile area, ideal for storage, a leisure area, a workspace or other purposes, depending on the future owners' needs.
A TRULY EXCEPTIONAL PROPERTY
VIVENDA BELA VISTA is much more than just a house. It is a property with identity, history and character, where the richness of Art Nouveau architecture blends harmoniously with generous living spaces, comfort and functionality.
A rare opportunity for those who appreciate architecture, heritage and exclusivity, and are looking for a truly distinctive residence in one of Leiria's finest locations.
Come and discover this unique property and let yourself be captivated by its beauty and authenticity!
VILLA T5 - VIVENDA BELA VISTA
Un chef-d’œuvre architectural inspiré de l’emblématique style Art nouveau
Nous avons le plaisir de vous présenter VIVENDA BELA VISTA, une demeure unique inspirée du mouvement Art nouveau, dont l’architecture évoque l’emblématique Villa Maria, située à Leiria, véritable référence de ce courant artistique et architectural, conçue par l’un des architectes les plus renommés de la région et du Portugal.
La façade principale se distingue par son élégance, son authenticité et la richesse de ses éléments décoratifs, nous transportant dans une période remarquable de l’architecture portugaise du début du XXe siècle.
Parmi ses caractéristiques les plus remarquables figurent les plus de 3 500 carreaux de faïence peints à la main, de véritables œuvres d’art qui confèrent à cette propriété une identité et un caractère uniques.
Autre élément particulièrement remarquable: la toiture, recouverte de tuiles de Marseille, fabriquées artisanalement et cuites dans un four à bois traditionnel, perpétuant ainsi les techniques de construction d’autrefois et apportant à la propriété un caractère historique et exclusif.
Le balcon de façade, entièrement réalisé en bois selon les techniques de construction du début du XXe siècle, constitue également un élément architectural remarquable, témoignant de la beauté et de l’authenticité de cette époque.
Construite avec des matériaux de grande qualité et un souci exceptionnel du détail, cette propriété représente une alliance harmonieuse entre tradition, raffinement et confort contemporain.
EMPLACEMENT ET CARACTÉRISTIQUES DU BIEN
Située dans l’un des quartiers résidentiels les plus prestigieux de Leiria, VIVENDA BELA VISTA bénéficie d’un emplacement privilégié et offre de magnifiques vues sur le centre-ville.
Implantée sur un terrain de 580m², la propriété dispose d’une impressionnante surface de construction de 675m², répartie sur quatre niveaux.
Afin de garantir un confort optimal et une excellente efficacité énergétique, elle bénéficie des équipements suivants:
• Isolation thermique haute performance;
• Fenêtres à double vitrage;
• Chauffage central;
• Aspiration centralisée;
• Panneaux solaires.
DISTRIBUTION INTÉRIEURE
REZ-DE-CHAUSSÉE
Le salon principal constitue l’un des grands atouts de cette demeure. Un espace vaste et majestueux, baigné de lumière naturelle et bénéficiant d’une belle hauteur sous plafond, offrant une remarquable sensation d’espace et d’élégance.
L’escalier intérieur, entièrement réalisé en bois massif, apporte une touche de raffinement et d’authenticité, mettant davantage en valeur le caractère de la propriété.
La cuisine, spacieuse et fonctionnelle, offre de nombreux espaces de rangement et une conception soigneusement étudiée, privilégiant la circulation et la praticité. Elle est équipée d’une plaque de cuisson, d’un four, d’un micro-ondes, d’un réfrigérateur et d’un lave-vaisselle.
Ce niveau comprend également:
• Un bureau;
• Une chambre avec salle de bains privative;
• Une salle d’eau pour les invités.
PREMIER ÉTAGE
L’espace nuit comprend trois chambres spacieuses, chacune disposant de sa propre salle de bains privative et de placards intégrés.
L’une des chambres bénéficie également d’un élégant dressing, offrant davantage de confort et de fonctionnalité.
SOUS-SOL
Un espace remarquable aménagé en concept ouvert, comprenant un second salon avec cuisine, une chambre et une salle de bains.
Cet espace bénéficie d'une agréable ouverture sur l'extérieur, avec vue sur le jardin et un accès direct à une terrasse en bois composite, idéale pour les moments de convivialité en famille, les réceptions et la détente.
Ce niveau dispose également de:
• Une buanderie;
• Un garage pouvant accueillir deux véhicules;
• Des espaces de rangement supplémentaires.
SOUS-SOL INFÉRIEUR
Avec une superficie approximative de 180m², ce niveau offre un espace exceptionnellement vaste et polyvalent, idéal pour le rangement, l'aménagement d'un espace de loisirs, un espace de travail ou tout autre usage selon les besoins des futurs propriétaires.
UNE PROPRIÉTÉ VÉRITABLEMENT EXCEPTIONNELLE
Localização
União das Freguesias de Leiria, Pousos, Barreira e Cortes, Leiria
