


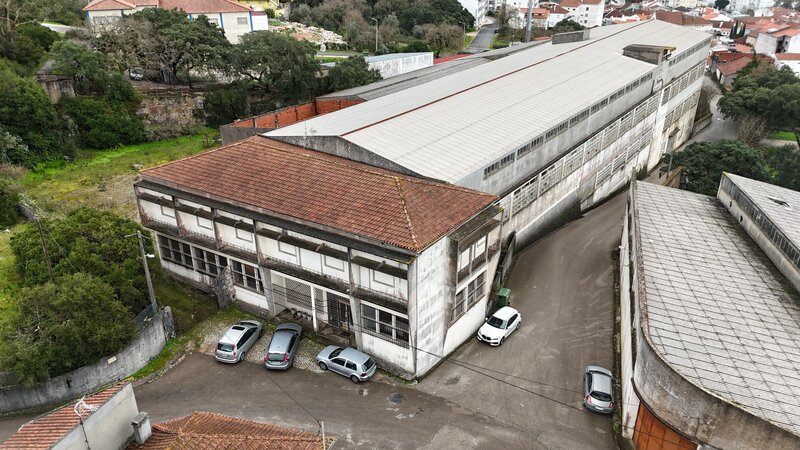
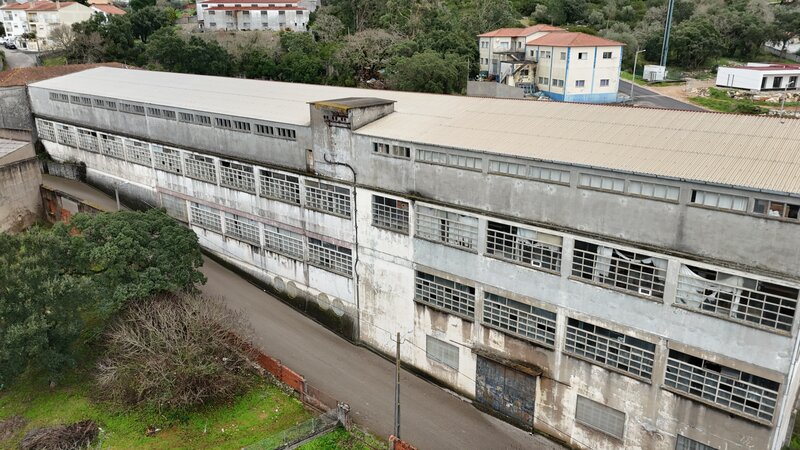
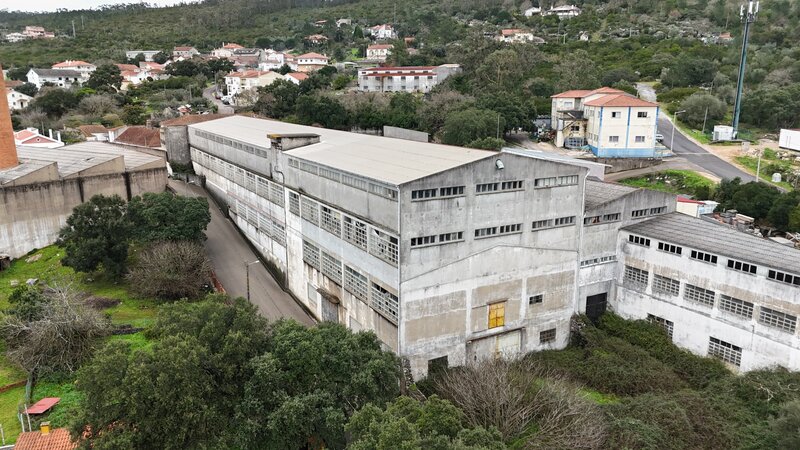
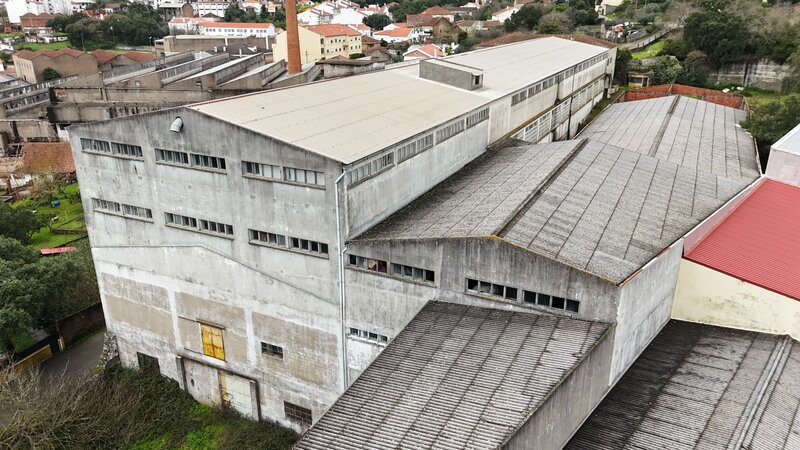
Industrial warehouse of a former textile factory
 1 / 35
 2 / 35
 3 / 35
 4 / 35
 5 / 35
 6 / 35
 7 / 35
 8 / 35
 9 / 35
 10 / 35
 11 / 35
 12 / 35
 13 / 35
 14 / 35
 15 / 35
 16 / 35
 17 / 35
 18 / 35
 19 / 35
 20 / 35
 21 / 35
 22 / 35
 23 / 35
 24 / 35
 25 / 35
 26 / 35
 27 / 35
 28 / 35
 29 / 35
 30 / 35
 31 / 35
 32 / 35
 33 / 35
 34 / 35
 35 / 35
Click to see bigger photos
- Property typeWarehouse
- Sale € 1.035.000
- Area5000 m² | 9000 m²
- StatusUsed
- CountyLeiria
- TownPorto de Mós
- ParishMira de Aire
- REFSF-SAFTI:007802
-
8
5000 m²
9000 m²
-1
-
I
Description
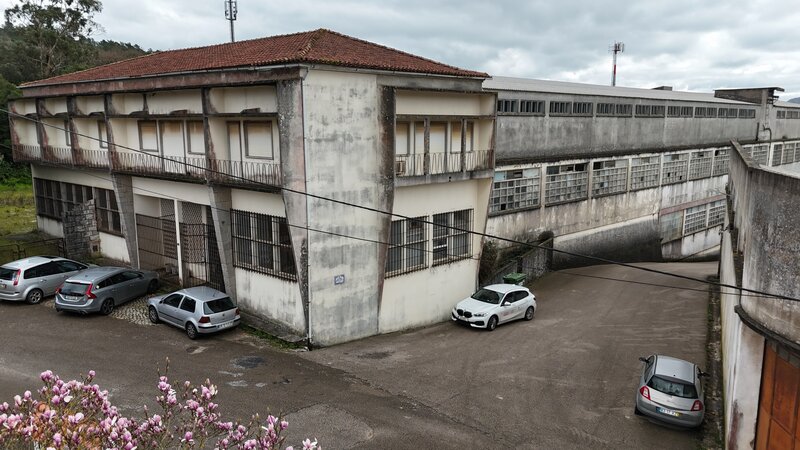
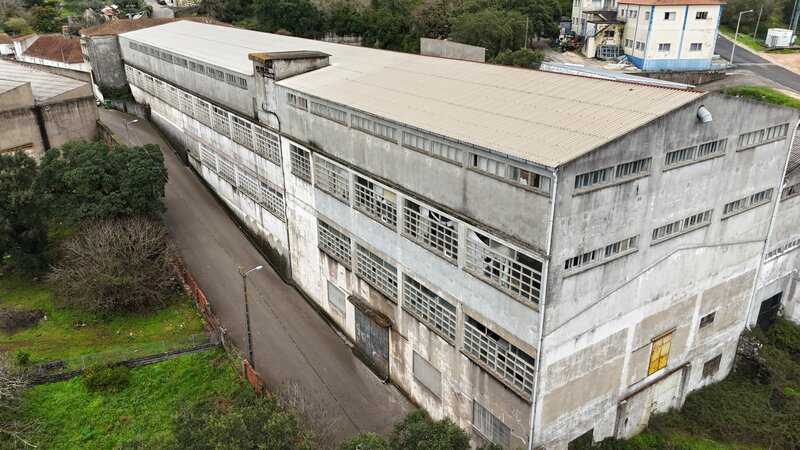
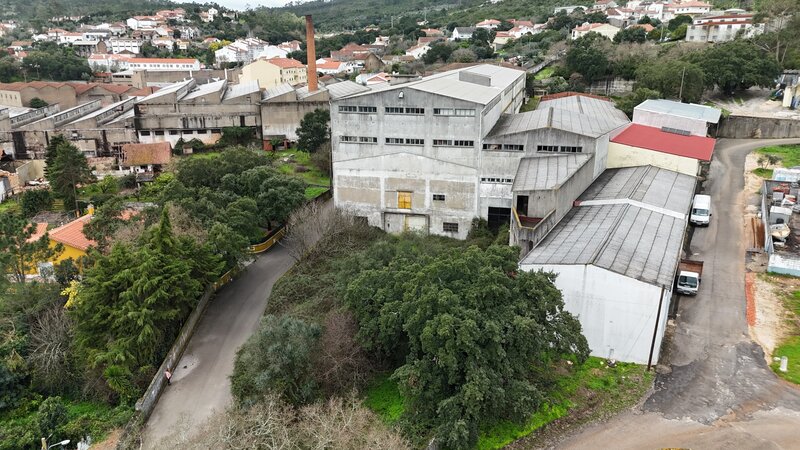
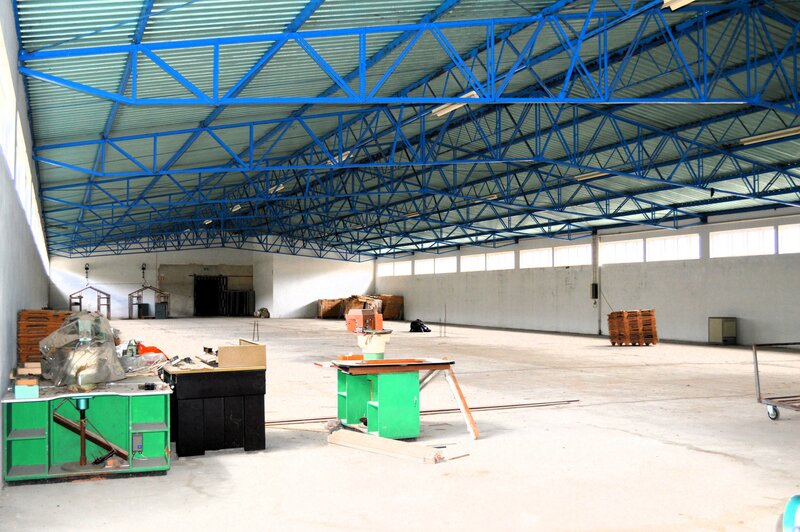
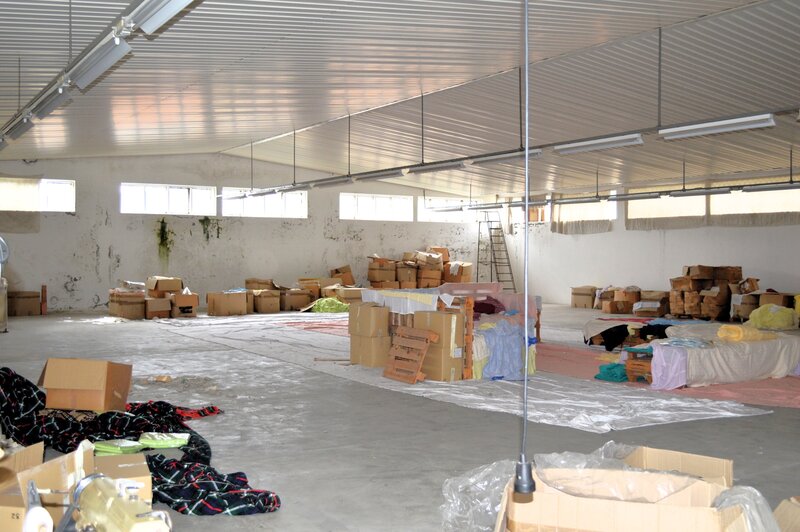
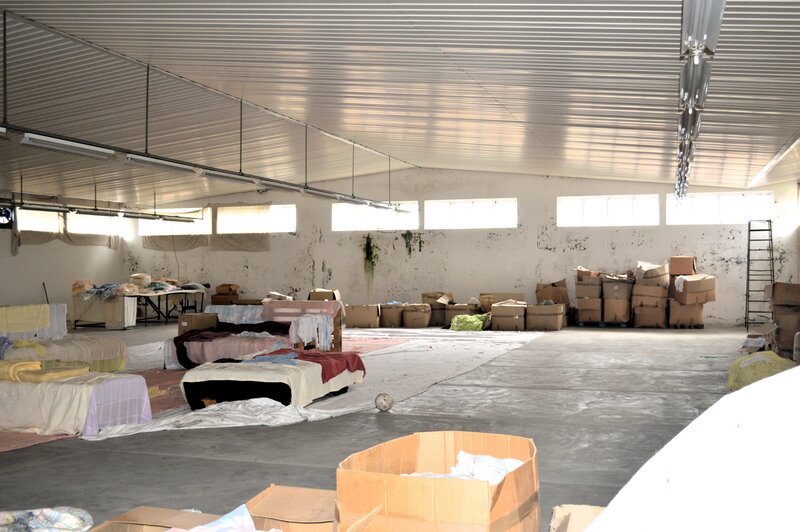
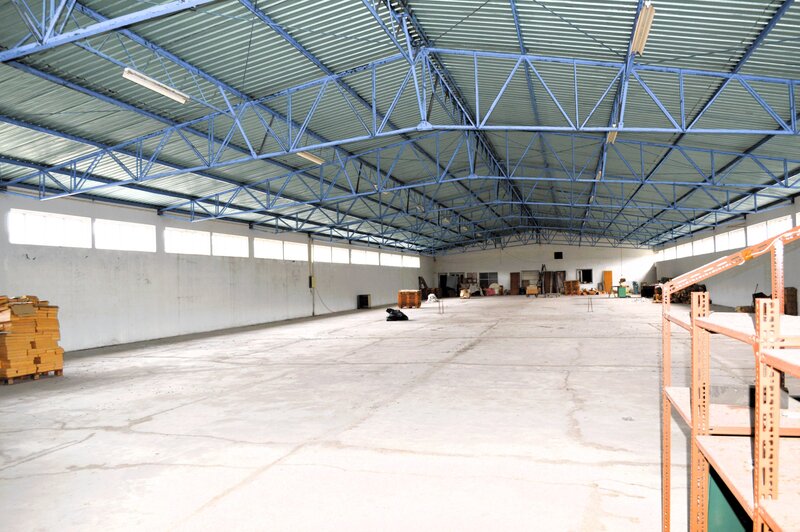
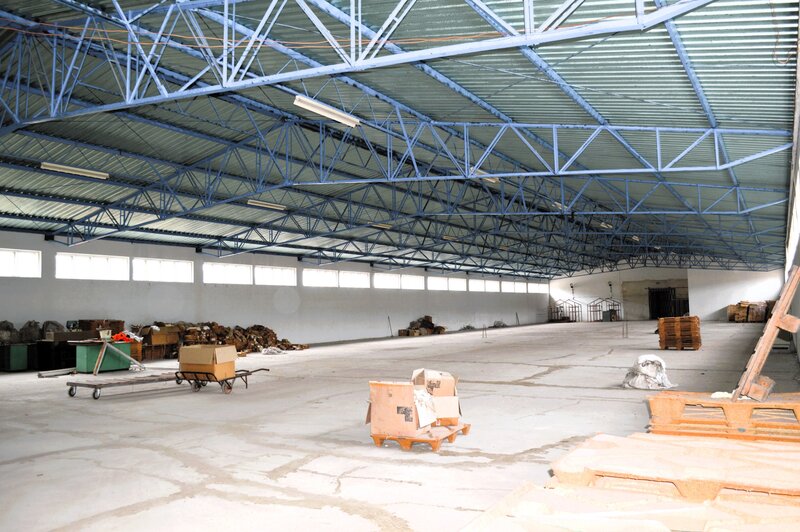
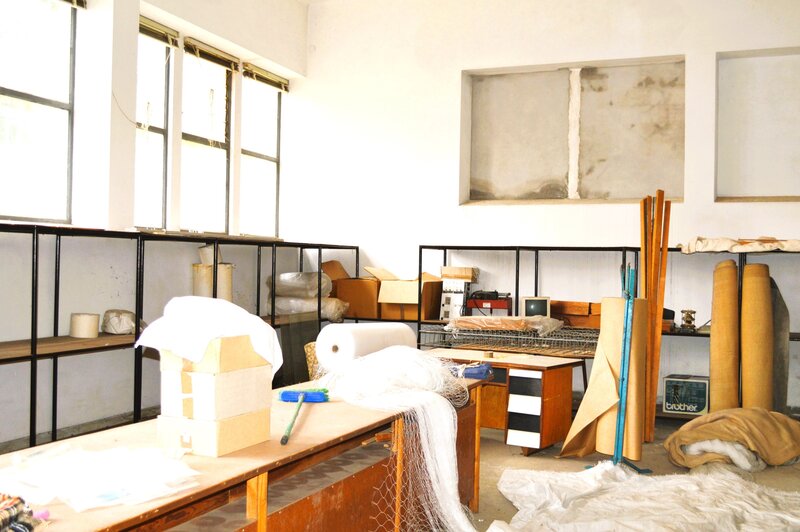
Industrial warehouse of an old textile factory, located in the central area of the parish of Mira De Aire, Municipality of Porto-de-mós.
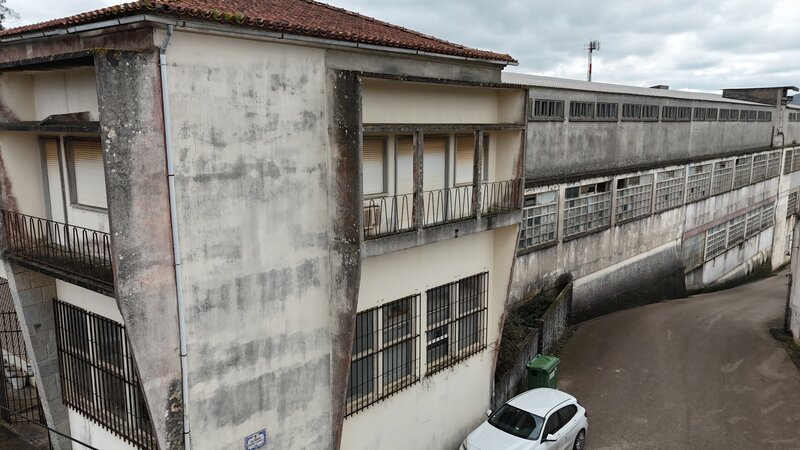
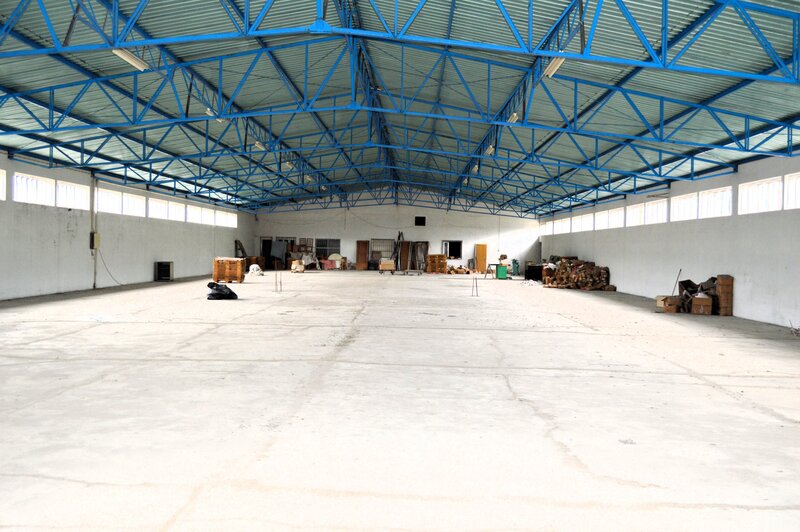
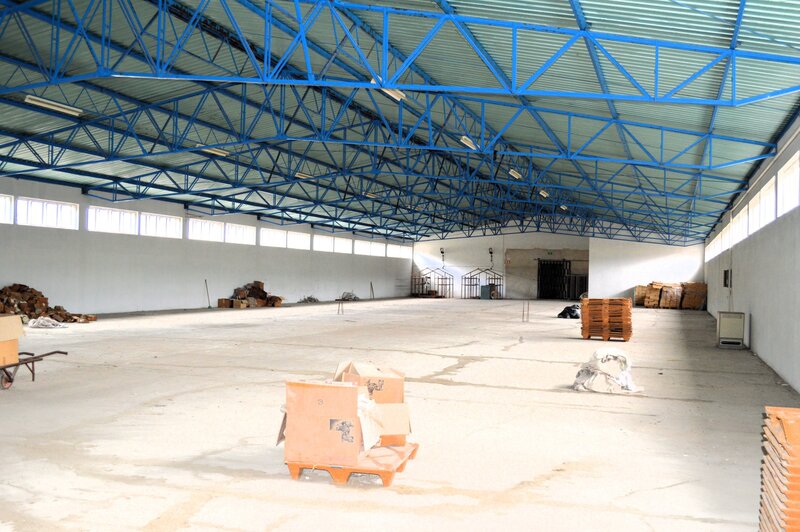
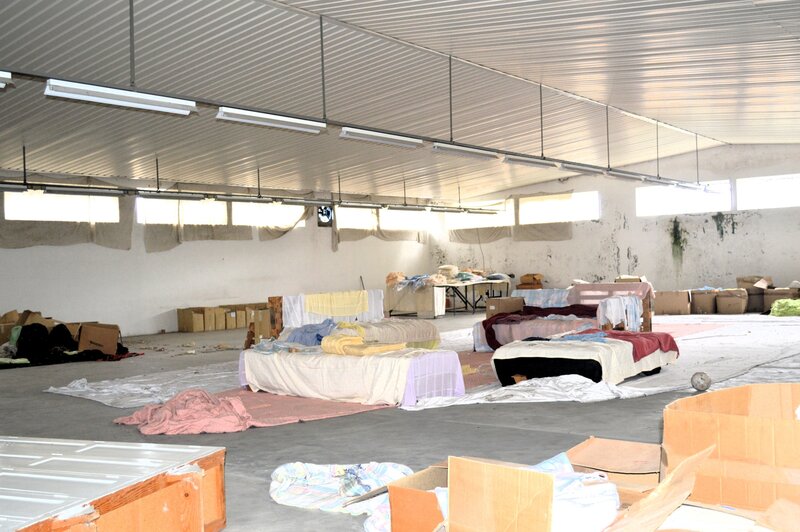
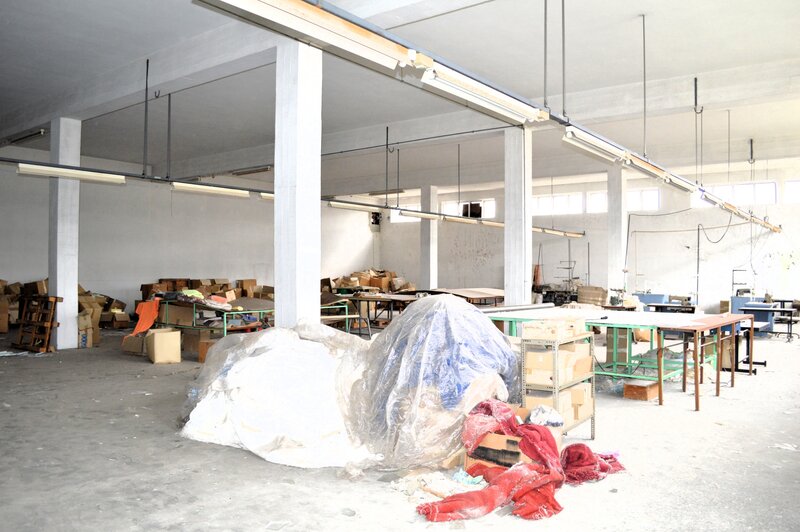
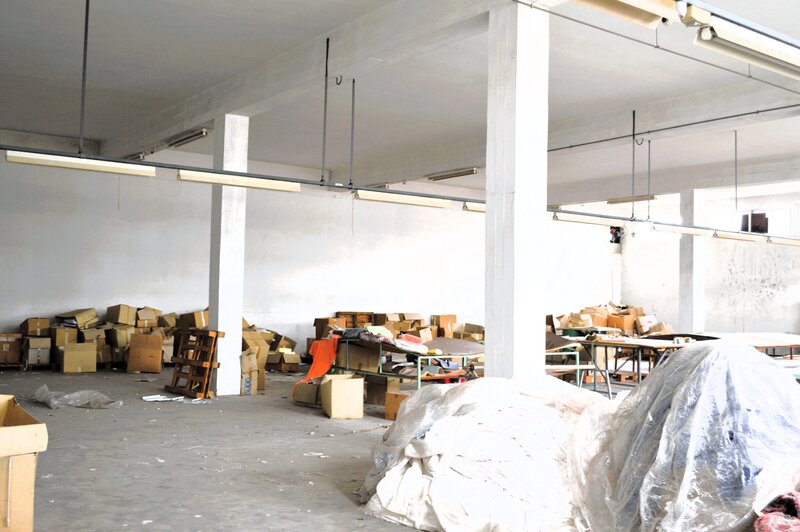
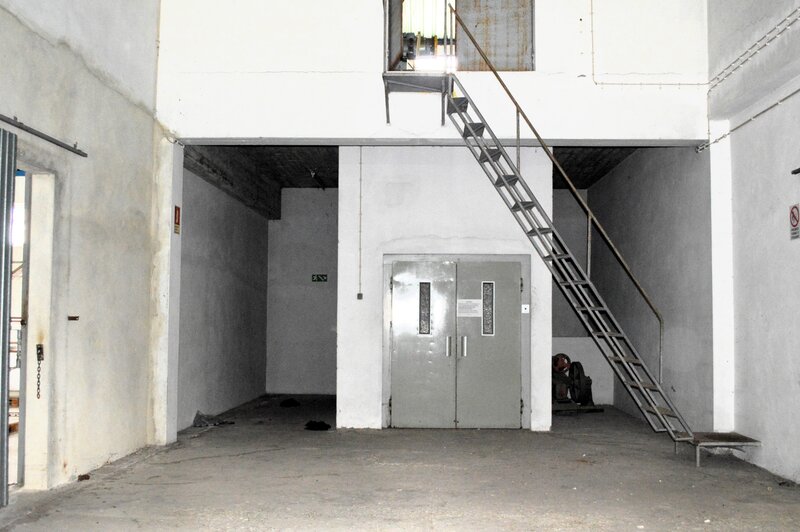
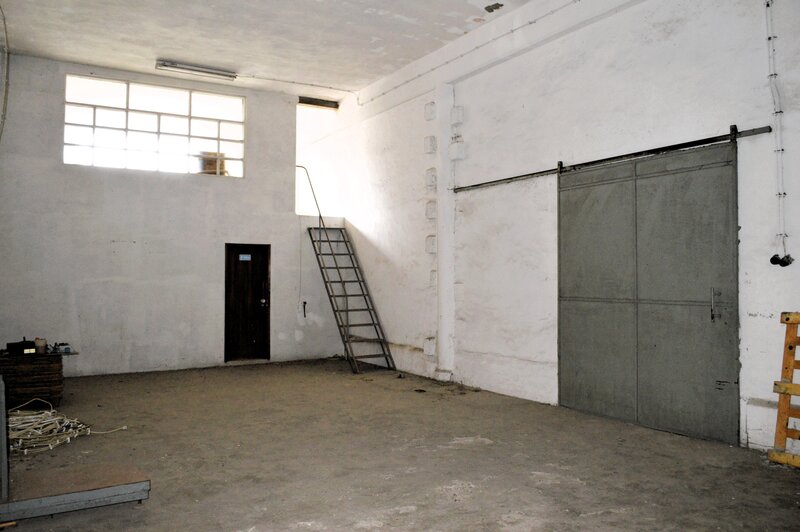
Building intended for warehouse and industrial activity consisting of 4 floors with several divisions and good access.
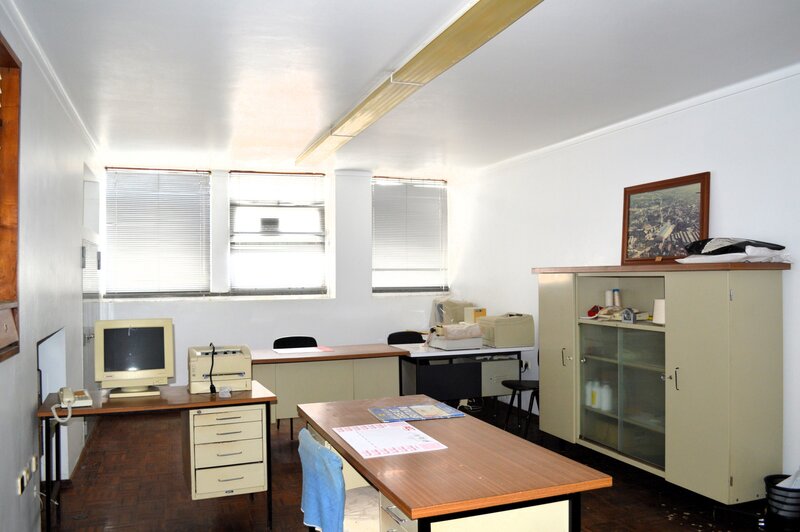
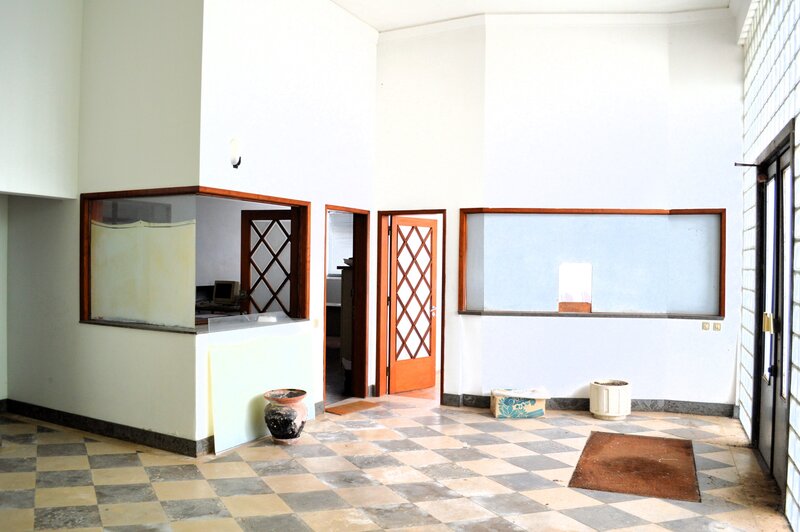
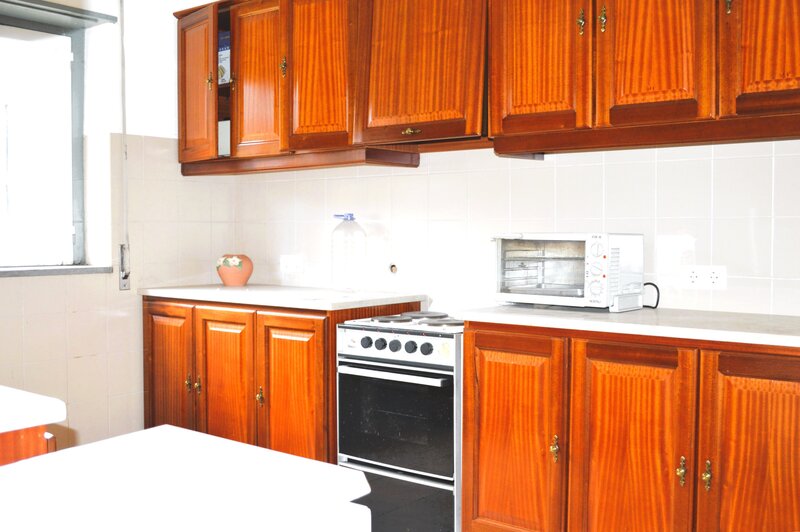
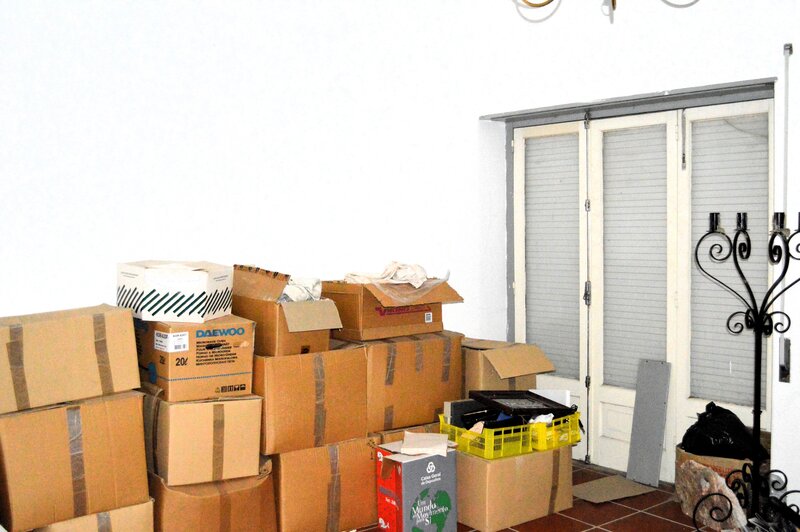
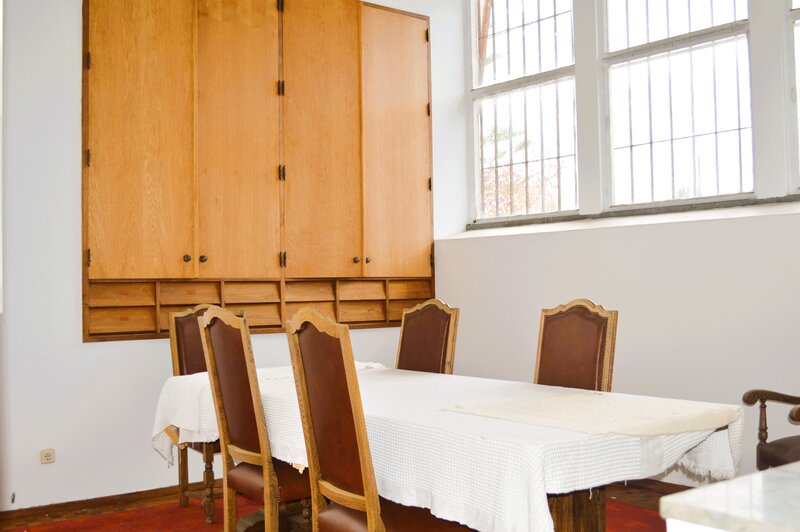
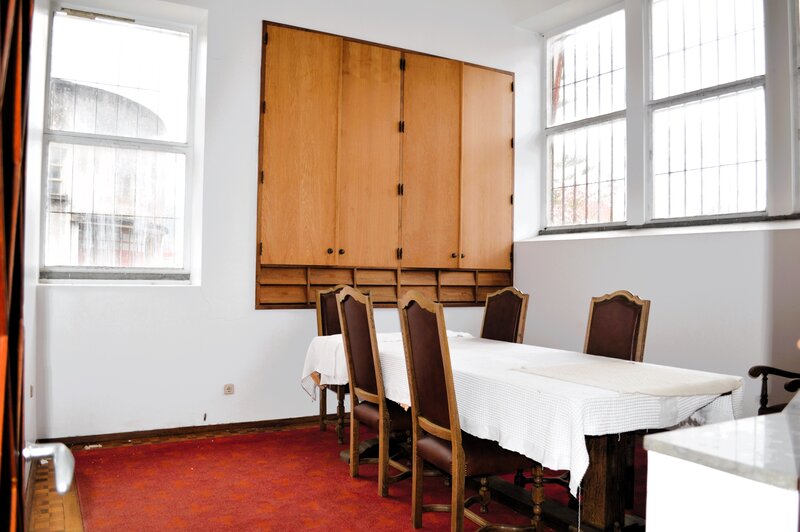
On the ground floor and adjacent to the industrial facilities, there is a building with two floors intended for offices., each
floor has 240sqm, in a total of 480sqm, with 8 rooms on the ground floor and 10 rooms on the 1st floor
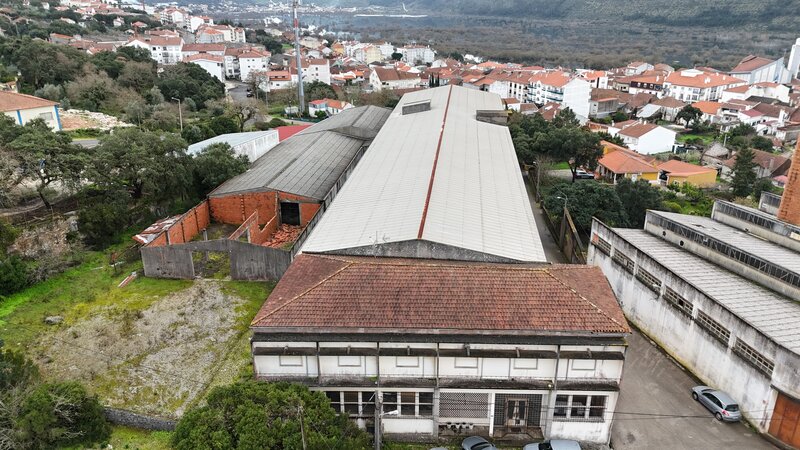
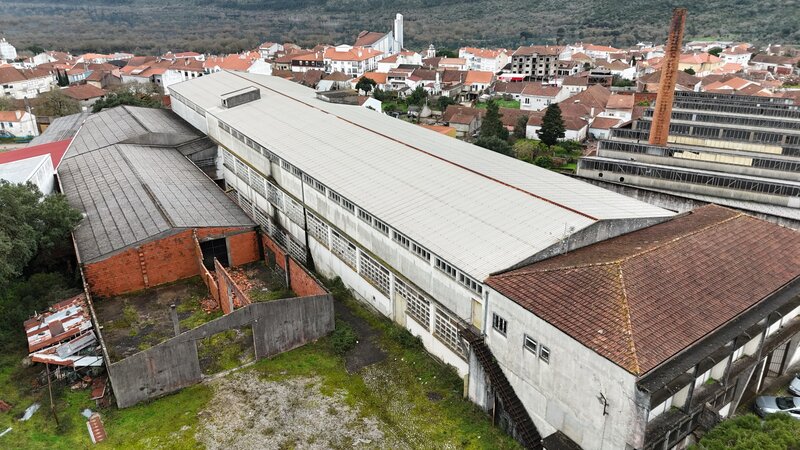
The industrial facilities include a warehouse building, with 4 floors at the top, with the top two floors being 20 meters wide and 90 meters long.
The areas of these buildings are approximately as follows:
Floor -2= 735sqm
Floor -1= 1,200sqm
Floor 0= 1,500sqm
Floor 1= 1,000sqm
Total of 5,535sqm
All floors, with the exception of the top floor (4th floor), have an entrance from the ground floor, and there is also an entrance from the ground floor.
lift serving all floors.
On the remaining land of the property, several pavilions were built spread over 3 floors, with about 4000sqm, to support the manufacturing activity.
In total, the facility has a total area of 10,000sqm.
Abstract:
- Ground floor with 8 rooms; (240sqm + 1500sqm)
- First floor with 10 rooms. (240sqm + 1000sqm)
- Basement (1200sqm)
- Sub-basement (750sqm)
- Offices; (480sqm)
- Freight lifts for connection between floors;
- Changing rooms;
- Changing rooms;
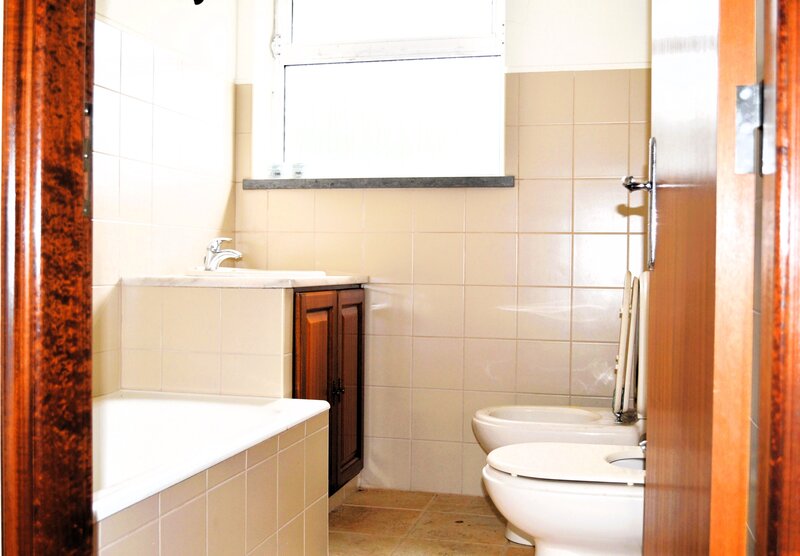
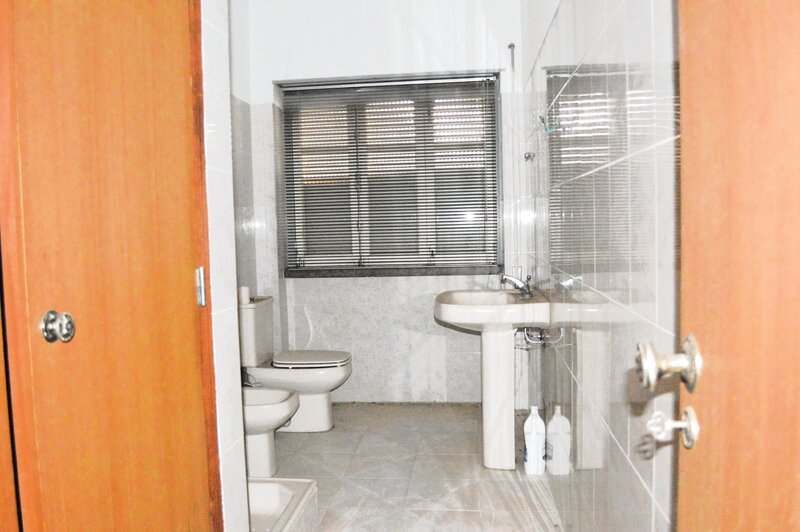
- WC; (8)
- Pavilions (-2, -1,0) (4000sqm)
- Private parking;
- Two independent entrances;
Due to its size, configuration and location, this property has high potential for appreciation, and can be used as: Industrial or logistics unit, storage or distribution centre, multi-user production space or as a conversion project (subject to urban feasibility).
Building intended for warehouse and industrial activity consisting of 4 floors with several divisions and good access.
On the ground floor and adjacent to the industrial facilities, there is a building with two floors intended for offices., each
floor has 240sqm, in a total of 480sqm, with 8 rooms on the ground floor and 10 rooms on the 1st floor
The industrial facilities include a warehouse building, with 4 floors at the top, with the top two floors being 20 meters wide and 90 meters long.
The areas of these buildings are approximately as follows:
Floor -2= 735sqm
Floor -1= 1,200sqm
Floor 0= 1,500sqm
Floor 1= 1,000sqm
Total of 5,535sqm
All floors, with the exception of the top floor (4th floor), have an entrance from the ground floor, and there is also an entrance from the ground floor.
lift serving all floors.
On the remaining land of the property, several pavilions were built spread over 3 floors, with about 4000sqm, to support the manufacturing activity.
In total, the facility has a total area of 10,000sqm.
Abstract:
- Ground floor with 8 rooms; (240sqm + 1500sqm)
- First floor with 10 rooms. (240sqm + 1000sqm)
- Basement (1200sqm)
- Sub-basement (750sqm)
- Offices; (480sqm)
- Freight lifts for connection between floors;
- Changing rooms;
- Changing rooms;
- WC; (8)
- Pavilions (-2, -1,0) (4000sqm)
- Private parking;
- Two independent entrances;
Due to its size, configuration and location, this property has high potential for appreciation, and can be used as: Industrial or logistics unit, storage or distribution centre, multi-user production space or as a conversion project (subject to urban feasibility).
Location
Mira de Aire, Porto de Mós, Leiria
Contacts
SAFTI
AMI License: 17184
Website: safti.pt
Address: Avenida da Liberdade, nº 38, 4º - 1250-145 Lisboa
Telephone: 210 939 964
AMI License: 17184
Website: safti.pt
Address: Avenida da Liberdade, nº 38, 4º - 1250-145 Lisboa
Telephone: 210 939 964

View contacts page Real Estate Agency SAFTI