


Land with approved project for construction of building with 8 fractions
 1 / 16
 2 / 16
 3 / 16
 4 / 16
 5 / 16
 6 / 16
 7 / 16
 8 / 16
 9 / 16
 10 / 16
 11 / 16
 12 / 16
 13 / 16
 14 / 16
 15 / 16
 16 / 16
Click to see bigger photos
- Property typeLand
- Sale € 490.000
- Area853 m²
- StatusNew
- CountyLeiria
- TownAlcobaça
- ParishPataias e Martingança
- REFSF-SAFTI:008547
-
-
-
853 m²
-1
-
I
Description
Land with approved project for the construction of a building with 8 apartments.
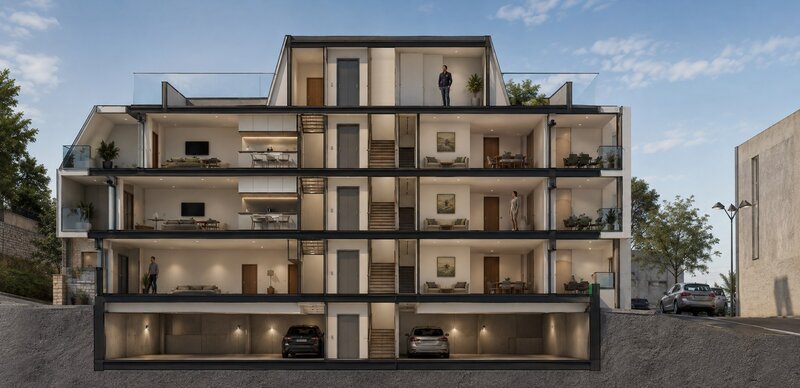
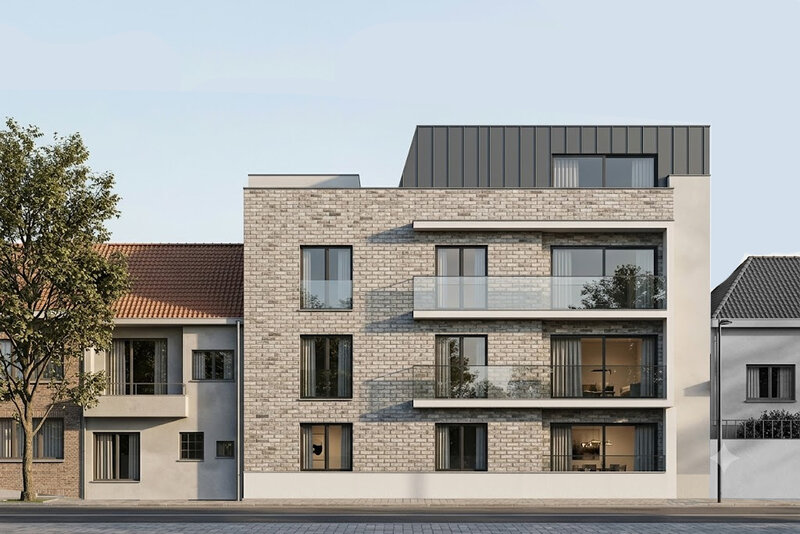
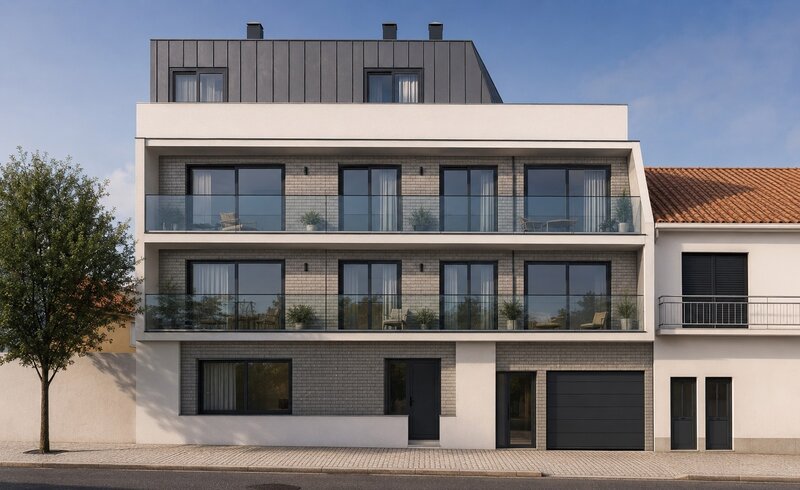
Land located in the central area of Pataias, municipality of Alcobaça, with an architectural project for the construction of a residential building consisting of 8 apartments, spread over four floors above the threshold level, plus a basement for parking
Summary of the project
8 apartments: 4 T1 + 3 T2 + 1 T3
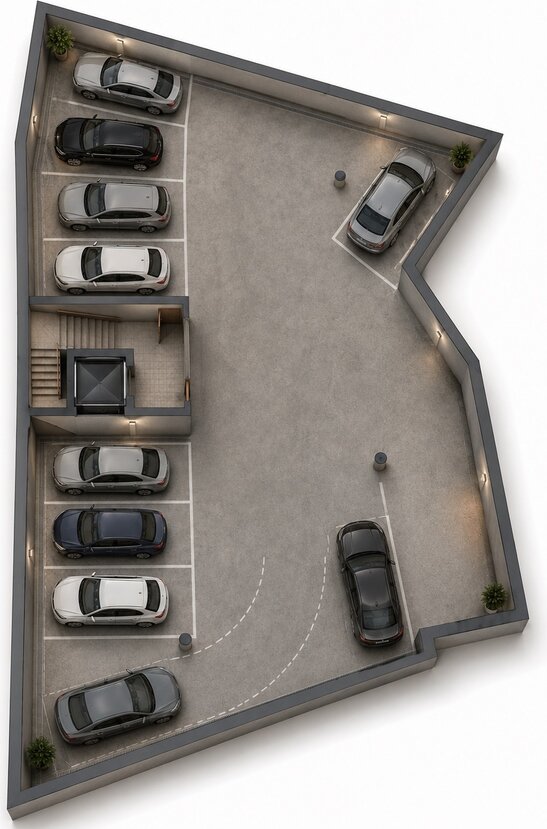
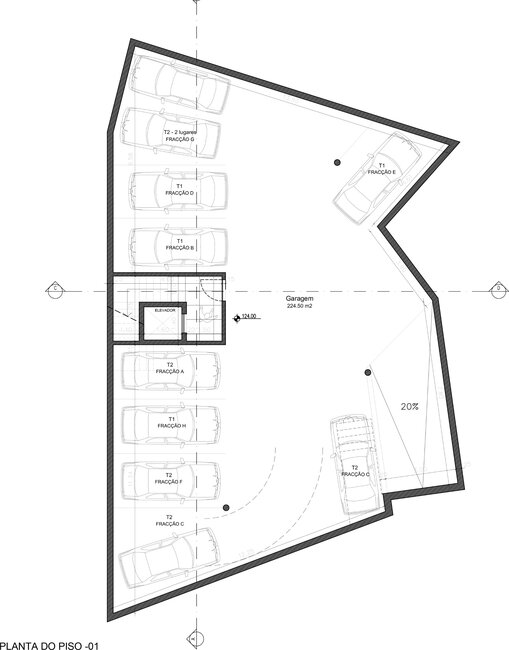
10 parking spaces
Lift
Land area: 307.80sqm
Implantation area: 276.60sqm
Gross Built Area: 853.45sqm
4 residential floors + basement
Private balconies and terraces
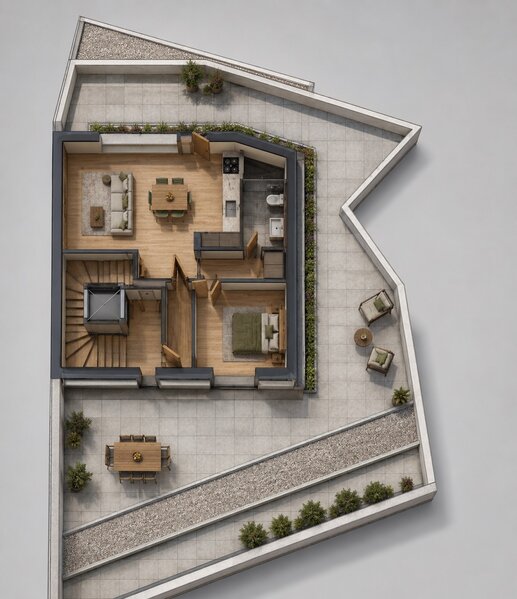
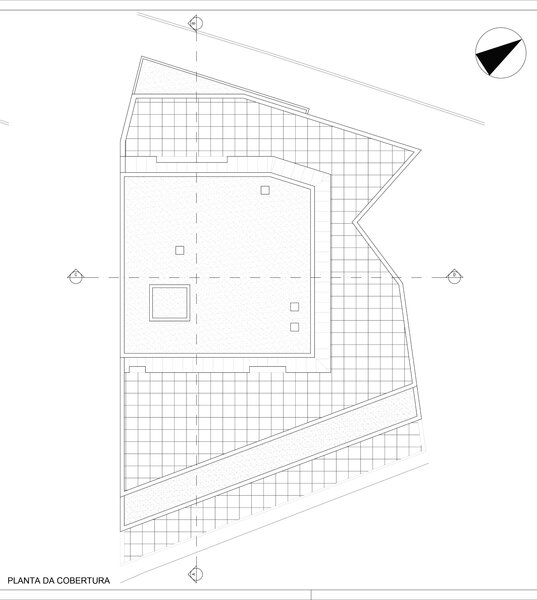
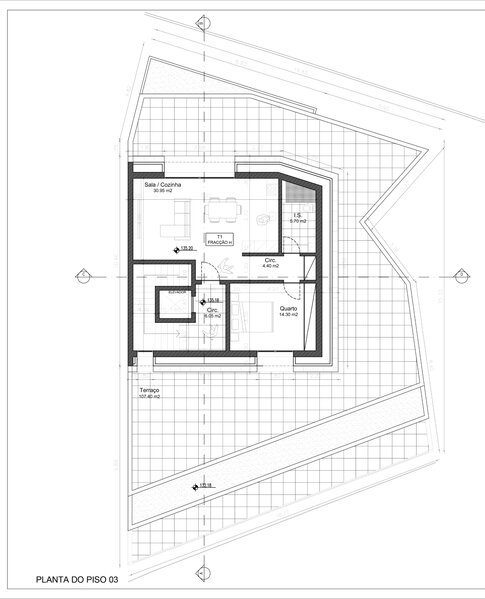
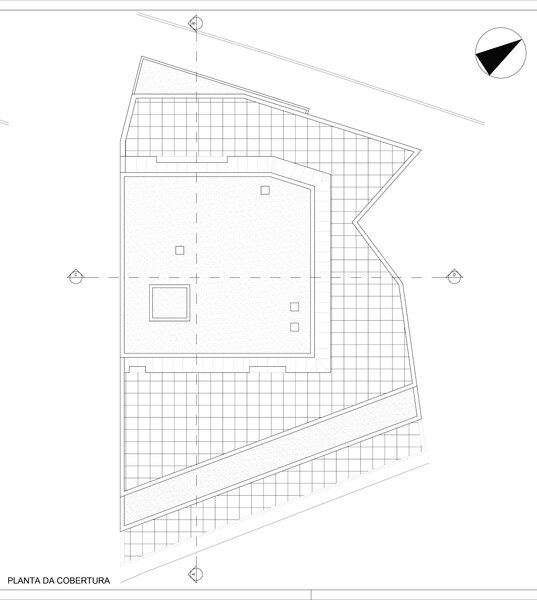
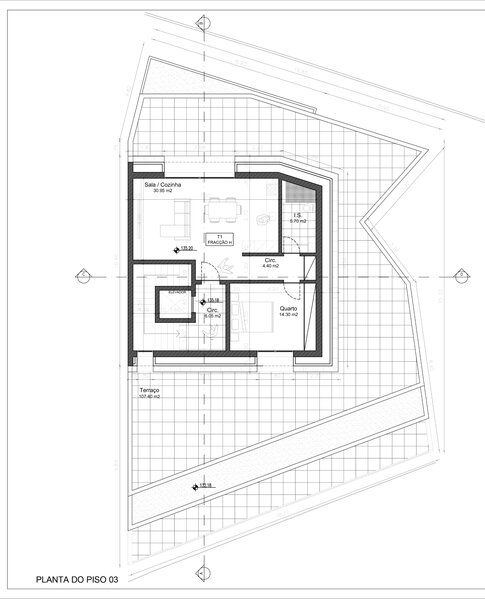
Top floor with terrace of 107.40sqm
Description per floor:
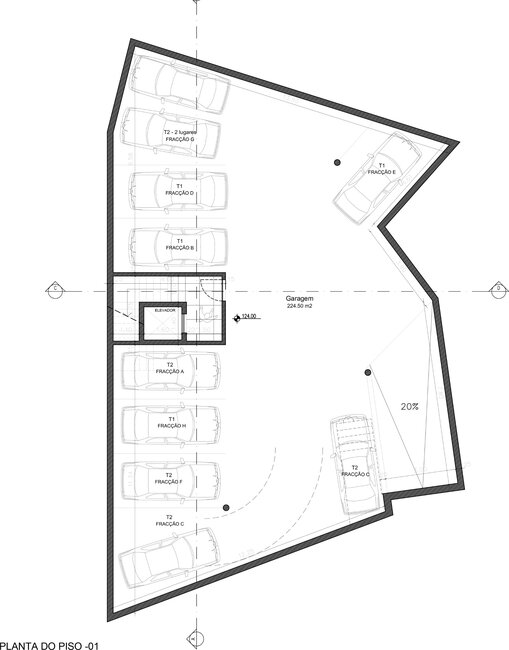
Floor -01 / Garage
The basement has a large garage of about 224.50sqm, designed for a total of 10 parking spaces, with access to the stairwell and lift.
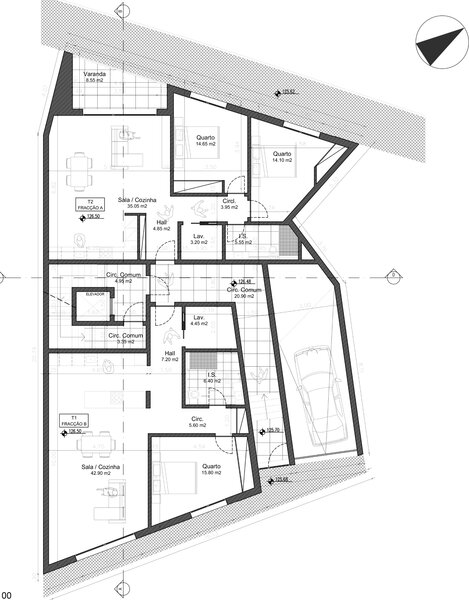
Floor 00 / 2 apartments
Fraction A - T2
Fraction B - T1
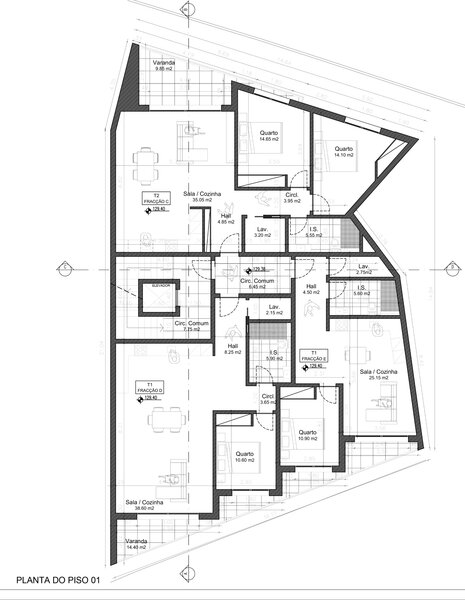
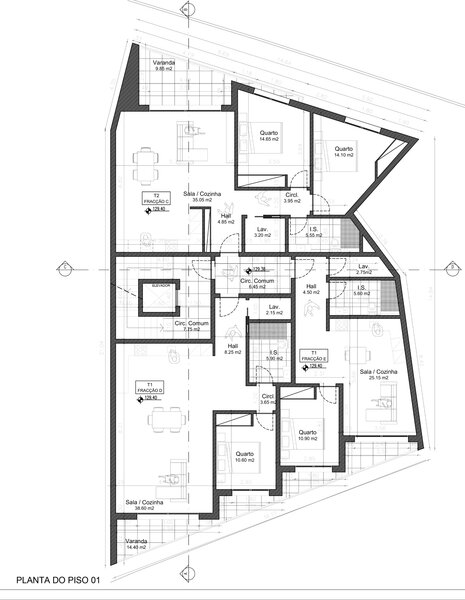
Floor 01 / 3 apartments
Fraction C - T2
Fraction D - T1
Fraction E - T1
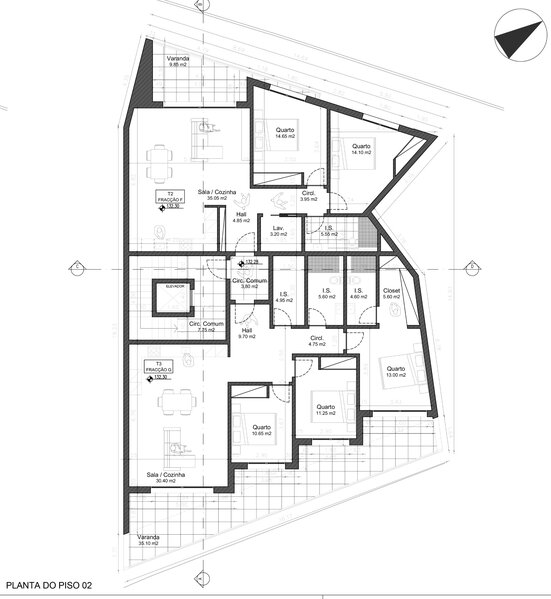
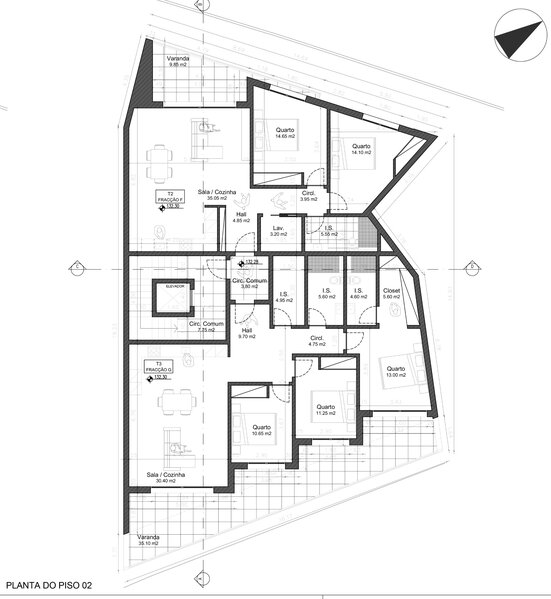
Floor 02 / 2 apartments
Fraction F - T2
Fraction G - T3
Floor 03 / Apartment with terrace of 107sqm
Fraction H - T1
This is an especially interesting opportunity for developers and investors, allowing the development of a residential building of balanced scale, with a diversity of typologies and private parking, in a consolidated area of Pataias.
* We help in obtaining financing
My name is Paulo Lopes and for 28 years I have been building relationships of trust with my clients.
I am here to guide you through every step, from research to negotiation, with a special focus on after-sales service, ensuring complete support for your real estate project.
Land located in the central area of Pataias, municipality of Alcobaça, with an architectural project for the construction of a residential building consisting of 8 apartments, spread over four floors above the threshold level, plus a basement for parking
Summary of the project
8 apartments: 4 T1 + 3 T2 + 1 T3
10 parking spaces
Lift
Land area: 307.80sqm
Implantation area: 276.60sqm
Gross Built Area: 853.45sqm
4 residential floors + basement
Private balconies and terraces
Top floor with terrace of 107.40sqm
Description per floor:
Floor -01 / Garage
The basement has a large garage of about 224.50sqm, designed for a total of 10 parking spaces, with access to the stairwell and lift.
Floor 00 / 2 apartments
Fraction A - T2
Fraction B - T1
Floor 01 / 3 apartments
Fraction C - T2
Fraction D - T1
Fraction E - T1
Floor 02 / 2 apartments
Fraction F - T2
Fraction G - T3
Floor 03 / Apartment with terrace of 107sqm
Fraction H - T1
This is an especially interesting opportunity for developers and investors, allowing the development of a residential building of balanced scale, with a diversity of typologies and private parking, in a consolidated area of Pataias.
* We help in obtaining financing
My name is Paulo Lopes and for 28 years I have been building relationships of trust with my clients.
I am here to guide you through every step, from research to negotiation, with a special focus on after-sales service, ensuring complete support for your real estate project.
Location
União das Freguesias de Pataias e Martingança, Alcobaça, Leiria
Contacts
SAFTI
AMI License: 17184
Website: safti.pt
Address: Avenida da Liberdade, nº 38, 4º - 1250-145 Lisboa
Telephone: 210 939 964
AMI License: 17184
Website: safti.pt
Address: Avenida da Liberdade, nº 38, 4º - 1250-145 Lisboa
Telephone: 210 939 964

View contacts page Real Estate Agency SAFTI