


Your next investment
 1 / 20
 2 / 20
 3 / 20
 4 / 20
 5 / 20
 6 / 20
 7 / 20
 8 / 20
 9 / 20
 10 / 20
 11 / 20
 12 / 20
 13 / 20
 14 / 20
 15 / 20
 16 / 20
 17 / 20
 18 / 20
 19 / 20
 20 / 20
Click to see bigger photos
- Property typeShop T2
- Sale € 138.000
- Area360 m² | 1395.26 m²
- StatusUsed
- CountyLeiria
- TownFigueiró dos Vinhos
- ParishFigueiró dos Vinhos e Bairradas
- REFSF-SAFTI:008639
2
7
360 m²
1395.26 m²
-1
-
B
Description
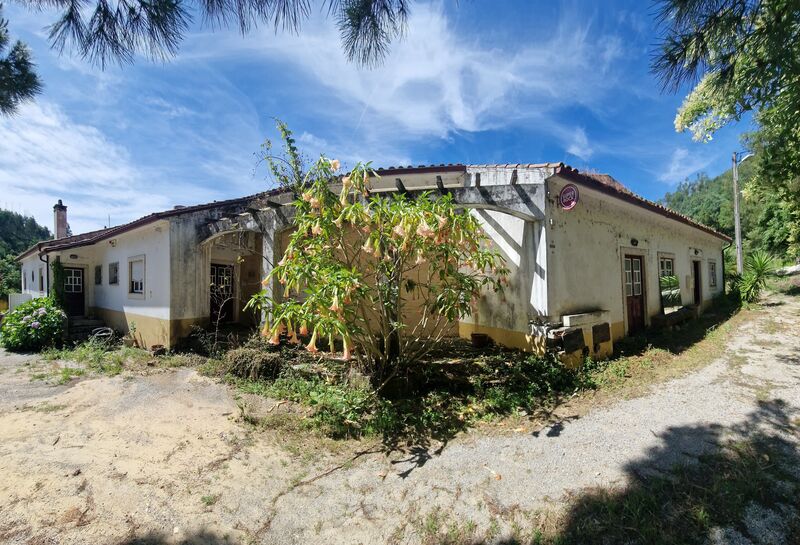
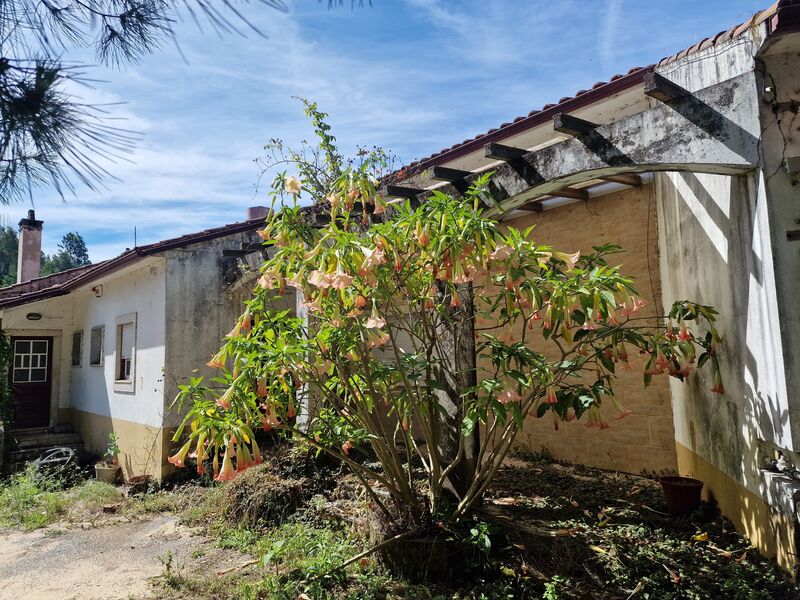
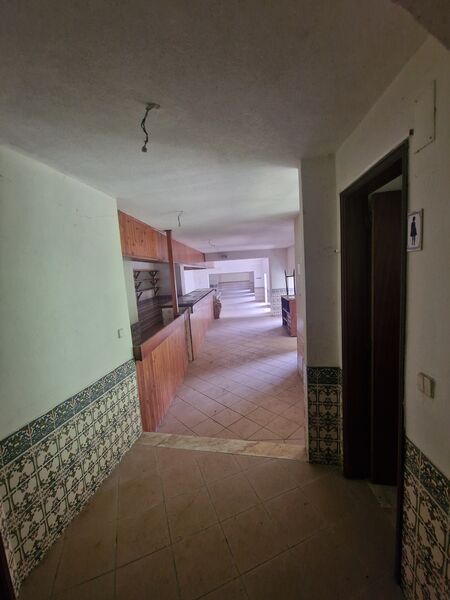
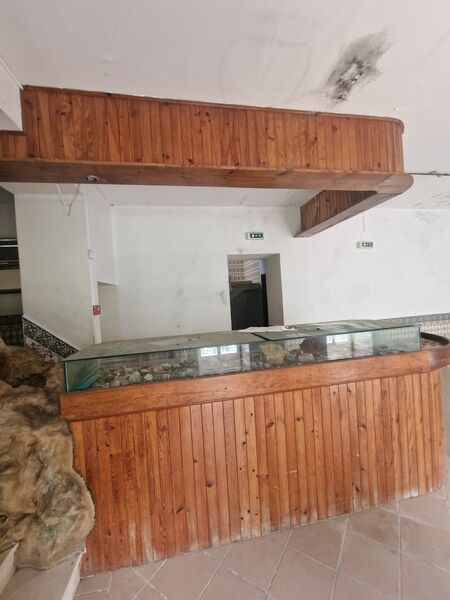
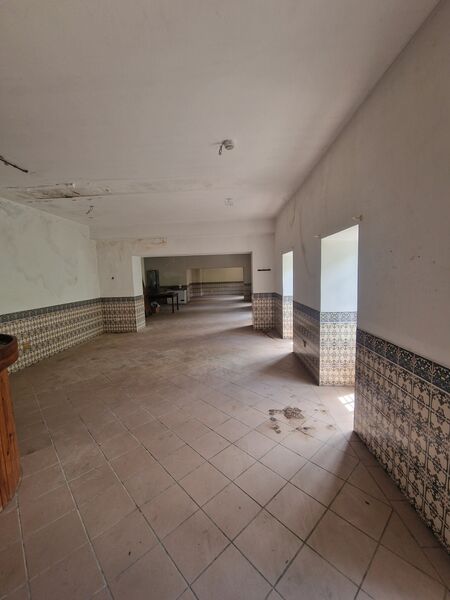
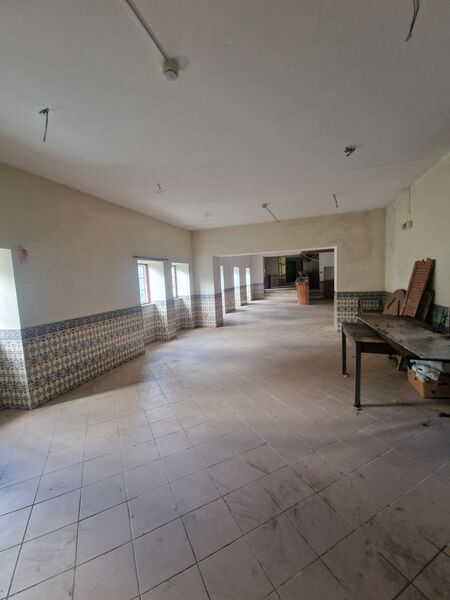
Residential, commercial and patio building, consisting of basement, basement and ground floor. With a covered area of 480sqm.
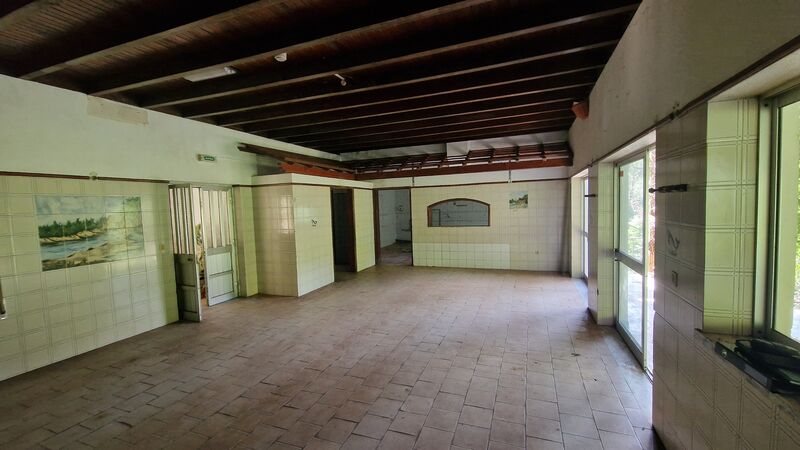
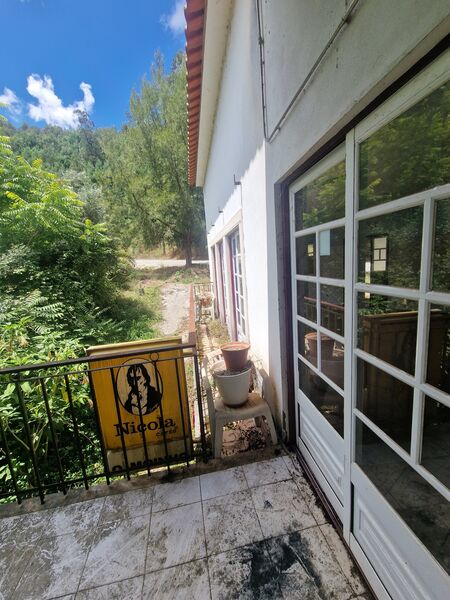
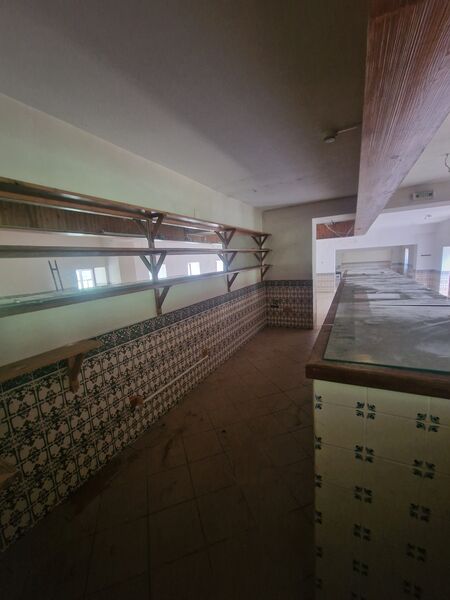
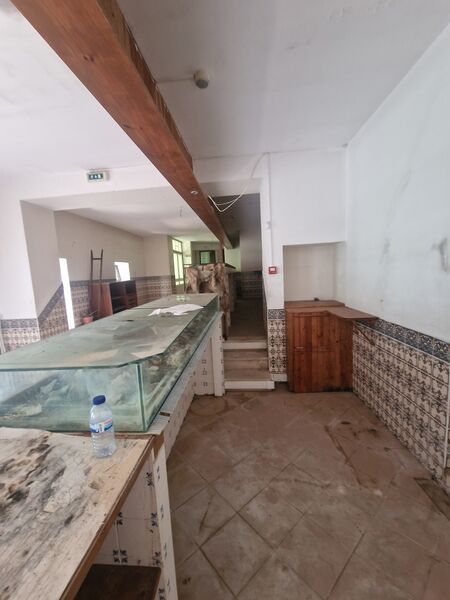
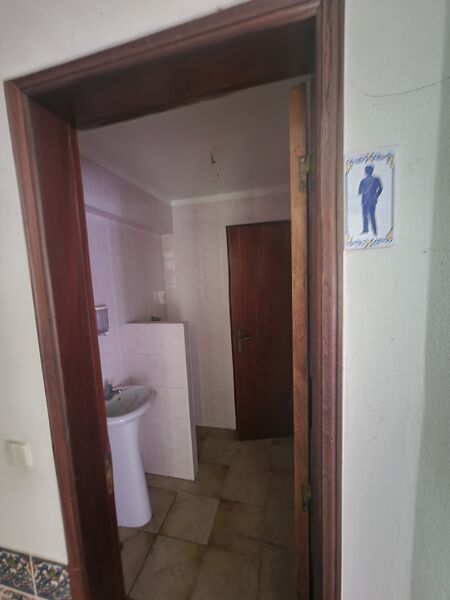
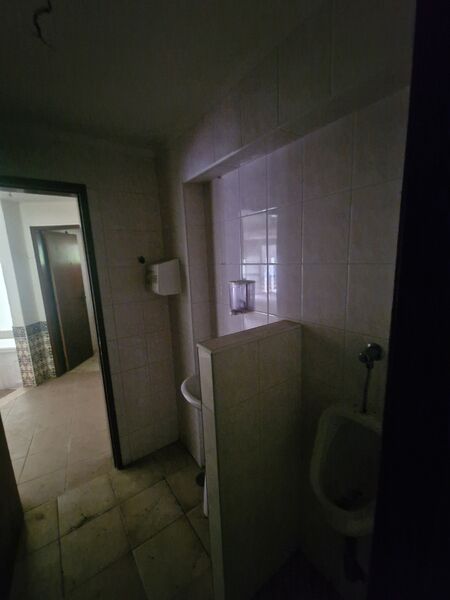
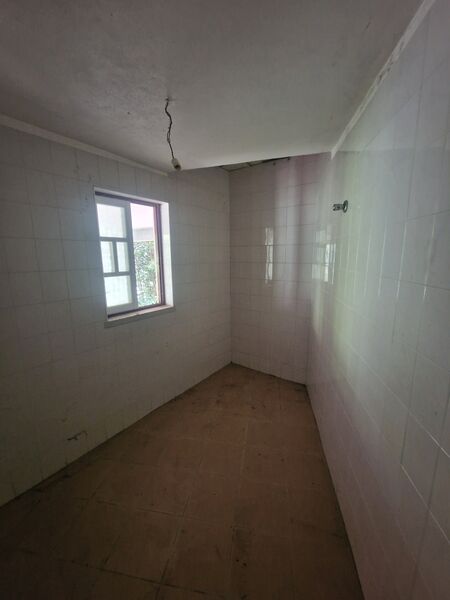
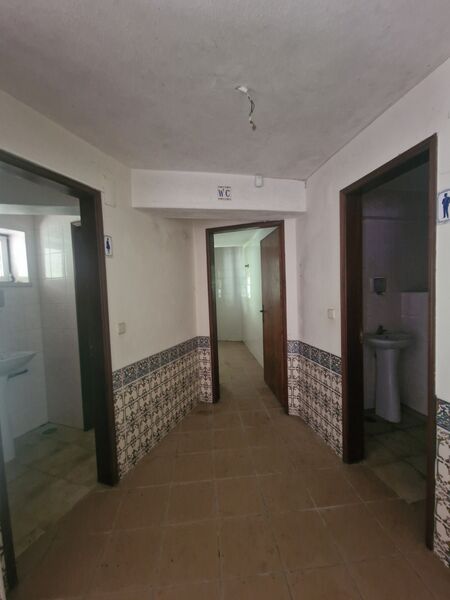
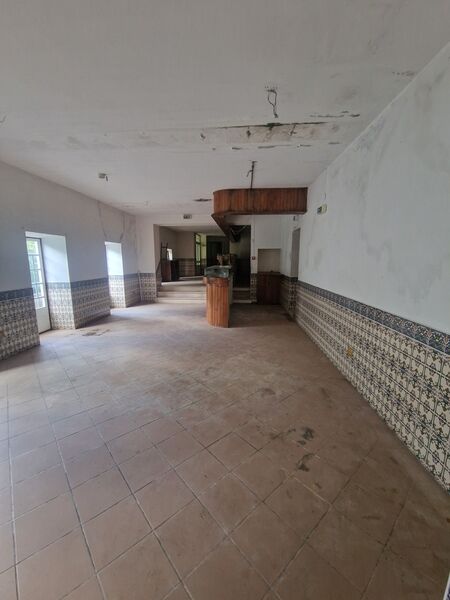
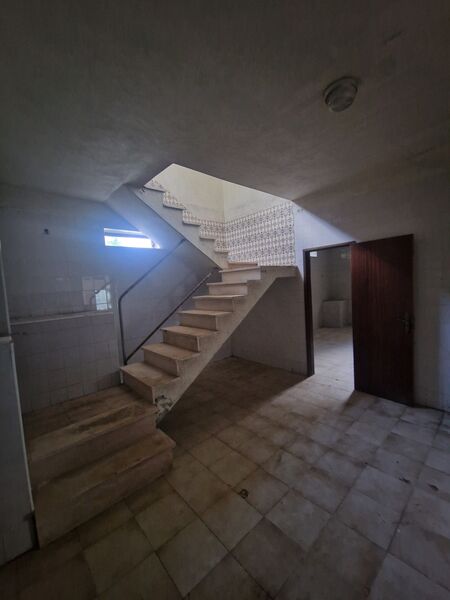
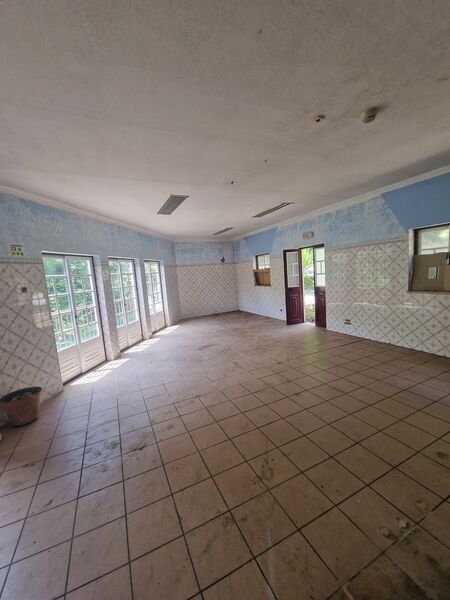
At the level of the basement and the ground floor, intended for a restaurant and beverage establishment. The basement consists of four halls for catering, two women's toilets, two men's toilets, one staff for employees, two vestibules, two interior vertical circulations, three storage rooms, an outdoor porch with patio.
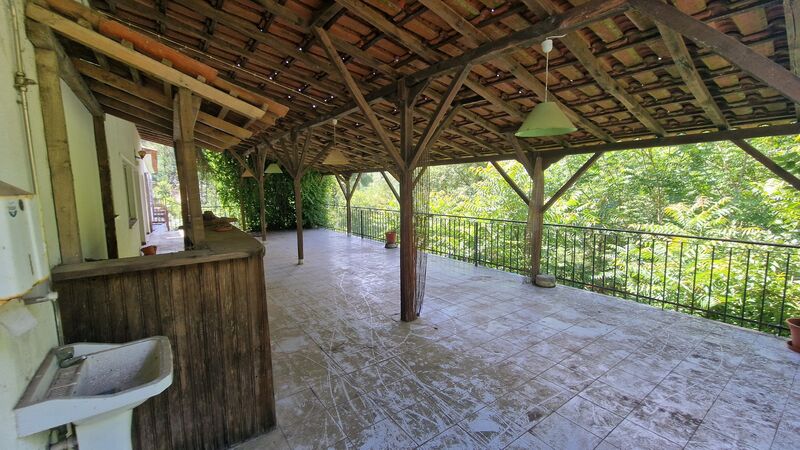
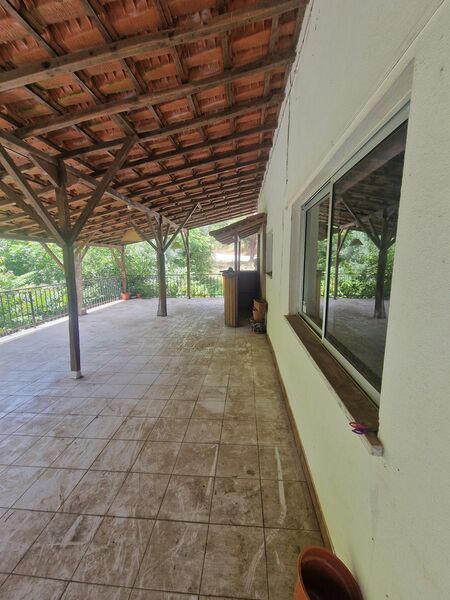
The ground floor consists of a restaurant room, a panoramic terrace, a coffee room, a kitchen, a pantry of the day, a general pantry, a pantry to support the café, a sanitary facility for women, a sanitary facility for men, a main entrance with a vestibule to access the restaurant area and a secondary entrance to access the kitchen and basement.
Constituted in property by 2 autonomous fractions.
They are also common areas for the fractions. the floor of the covered area, as well as the foundations, pillars, other parts that make up the structure of the building, the roof, general water, sewage, electricity, and telephone installations.
Specific features
Open space distribution
5 bathrooms
The property is close to a river beach and with a lot of green area around.
Property with excellent investment potential.
At the level of the basement and the ground floor, intended for a restaurant and beverage establishment. The basement consists of four halls for catering, two women's toilets, two men's toilets, one staff for employees, two vestibules, two interior vertical circulations, three storage rooms, an outdoor porch with patio.
The ground floor consists of a restaurant room, a panoramic terrace, a coffee room, a kitchen, a pantry of the day, a general pantry, a pantry to support the café, a sanitary facility for women, a sanitary facility for men, a main entrance with a vestibule to access the restaurant area and a secondary entrance to access the kitchen and basement.
Constituted in property by 2 autonomous fractions.
They are also common areas for the fractions. the floor of the covered area, as well as the foundations, pillars, other parts that make up the structure of the building, the roof, general water, sewage, electricity, and telephone installations.
Specific features
Open space distribution
5 bathrooms
The property is close to a river beach and with a lot of green area around.
Property with excellent investment potential.
Location
União das Freguesias de Figueiró dos Vinhos e Bairradas, Figueiró dos Vinhos, Leiria
Contacts
SAFTI
AMI License: 17184
Website: safti.pt
Address: Avenida da Liberdade, nº 38, 4º - 1250-145 Lisboa
Telephone: 210 939 964
AMI License: 17184
Website: safti.pt
Address: Avenida da Liberdade, nº 38, 4º - 1250-145 Lisboa
Telephone: 210 939 964

View contacts page Real Estate Agency SAFTI