


Land for sale in Batalha, Batalha RE/MAX Portugal
 1 / 6
 2 / 6
 3 / 6
 4 / 6
 5 / 6
 6 / 6
Click to see bigger photos
- Property typeLand
- Sale (
400.000) € 300.000 - Area6841 m²
- CountyLeiria
- TownBatalha
- ParishBatalha
- REFPT-123532000-66
-
-
-
6841 m²
-1
-
...
Description
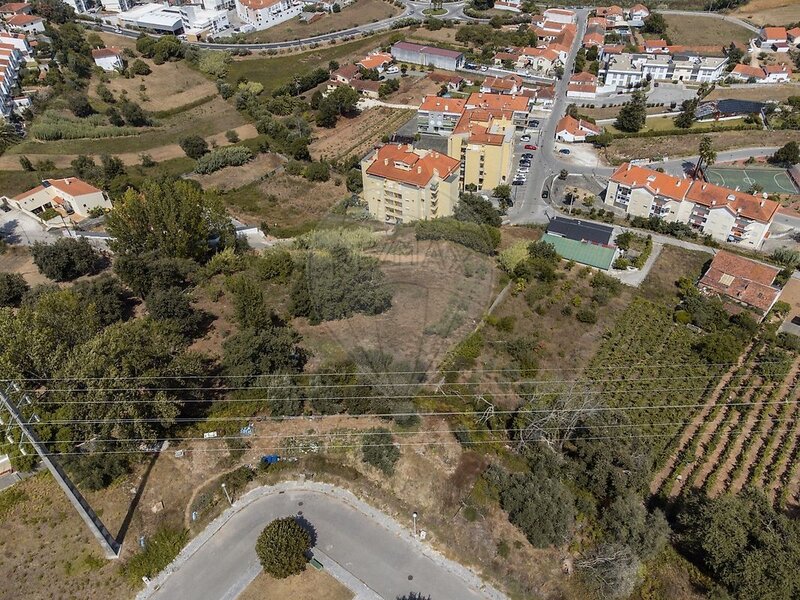
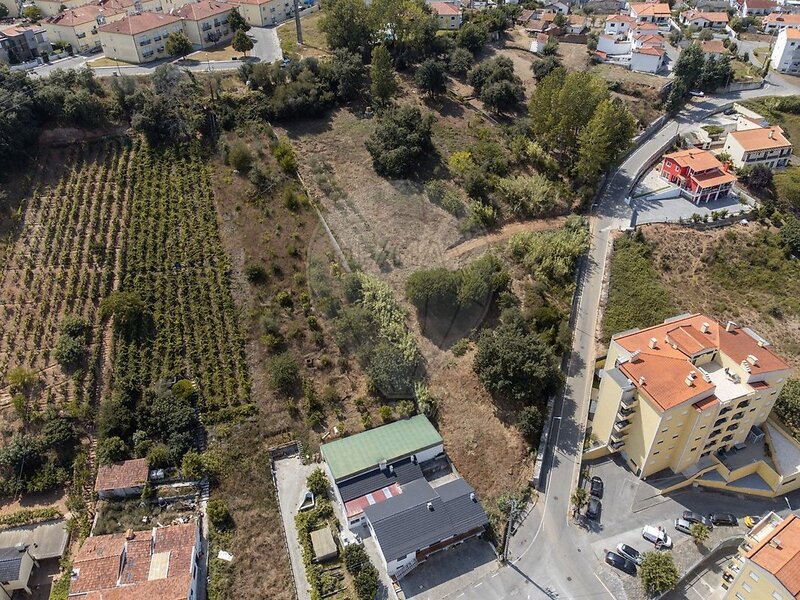
LAND WITH APPROVED BUILDING POTENTIAL FOR THE CONSTRUCTION OF A RESIDENTIAL BUILDING
Batalha - Mouratos
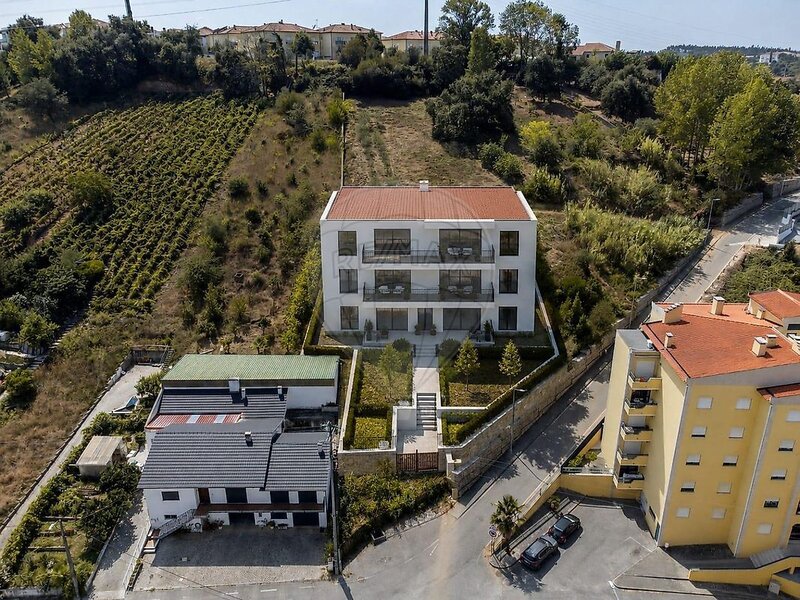
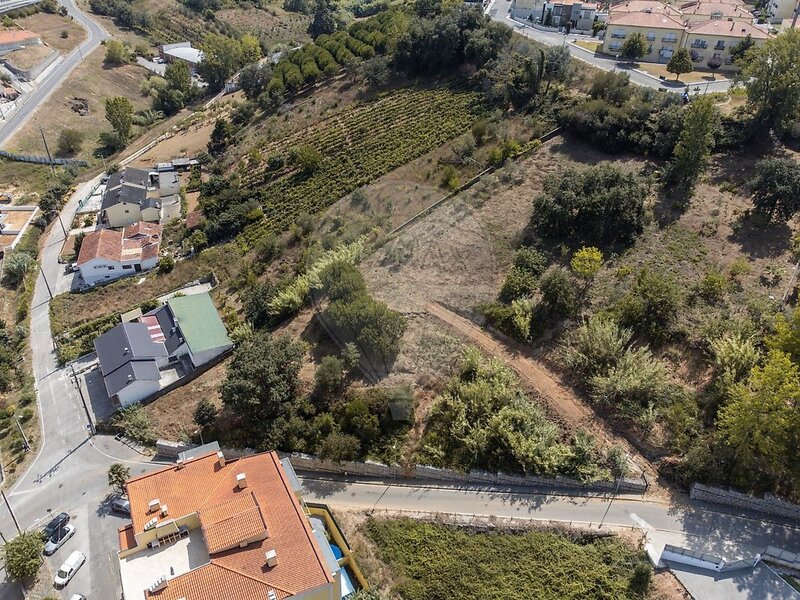
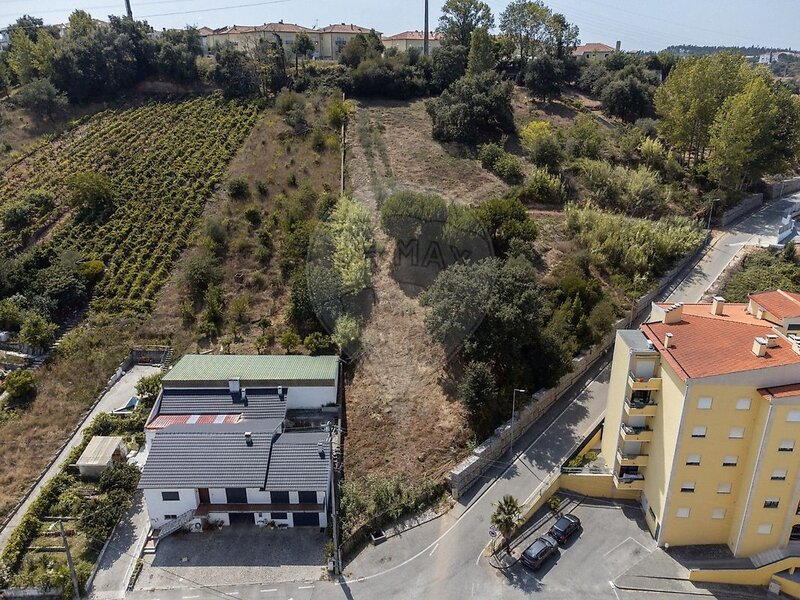
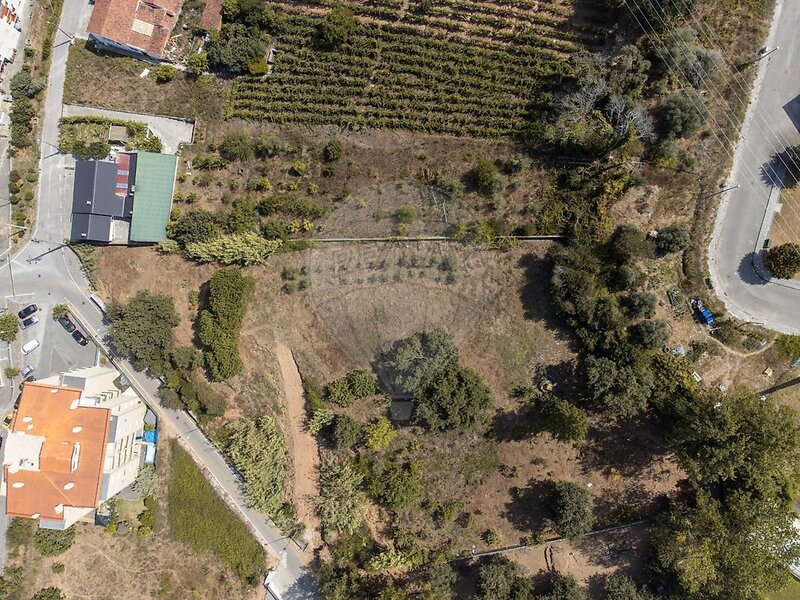
Excellent investment opportunity in Batalha, located in an urban area with approved planning permission for the construction of a residential building, in accordance with the urban planning parameters applicable to the site.
The plot is located within urban land, in a Type I Residential Area, allowing for the development of a residential project, with the possibility of constructing a building of up to 3 floors and a maximum building height of 12 metres, always subject to verification of the predominant building height in the surrounding area.
Main urban planning parameters:
According to the approved planning permission, the following maximum parameters are permitted:
• Building footprint: up to 60% of the total plot area;
• Total construction area: up to 130% of the plot area, considering the sum of the floor areas;
• Maximum impermeabilised area: up to 75% of the plot area;
• Maximum building height: 12 metres;
• Maximum number of floors: up to 3 floors.
There is also the possibility of constructing a basement, which may not be counted as a floor when used exclusively for parking and storage. If the basement is intended for residential use or constitutes an autonomous unit, it will be counted as a floor.
An opportunity to build and invest
The location and urban planning framework make this plot particularly attractive to developers, investors or private buyers looking to develop a residential project in Batalha.
The existence of already approved building potential allows the purchaser to proceed with the development of the architectural project and subsequent specialist designs within a previously defined urban planning framework, reducing the uncertainty associated with acquiring land without prior planning studies or development approval.
An opportunity with strong potential for the construction of a modern residential building, with parking and ancillary areas, in an established location in Batalha.
The final building footprint, construction area, impermeabilised area and number of units/apartments to be created will be determined according to the actual plot area, the architectural project and the applicable urban planning constraints.
Batalha - Mouratos
Excellent investment opportunity in Batalha, located in an urban area with approved planning permission for the construction of a residential building, in accordance with the urban planning parameters applicable to the site.
The plot is located within urban land, in a Type I Residential Area, allowing for the development of a residential project, with the possibility of constructing a building of up to 3 floors and a maximum building height of 12 metres, always subject to verification of the predominant building height in the surrounding area.
Main urban planning parameters:
According to the approved planning permission, the following maximum parameters are permitted:
• Building footprint: up to 60% of the total plot area;
• Total construction area: up to 130% of the plot area, considering the sum of the floor areas;
• Maximum impermeabilised area: up to 75% of the plot area;
• Maximum building height: 12 metres;
• Maximum number of floors: up to 3 floors.
There is also the possibility of constructing a basement, which may not be counted as a floor when used exclusively for parking and storage. If the basement is intended for residential use or constitutes an autonomous unit, it will be counted as a floor.
An opportunity to build and invest
The location and urban planning framework make this plot particularly attractive to developers, investors or private buyers looking to develop a residential project in Batalha.
The existence of already approved building potential allows the purchaser to proceed with the development of the architectural project and subsequent specialist designs within a previously defined urban planning framework, reducing the uncertainty associated with acquiring land without prior planning studies or development approval.
An opportunity with strong potential for the construction of a modern residential building, with parking and ancillary areas, in an established location in Batalha.
The final building footprint, construction area, impermeabilised area and number of units/apartments to be created will be determined according to the actual plot area, the architectural project and the applicable urban planning constraints.
Location
Batalha, Leiria
