


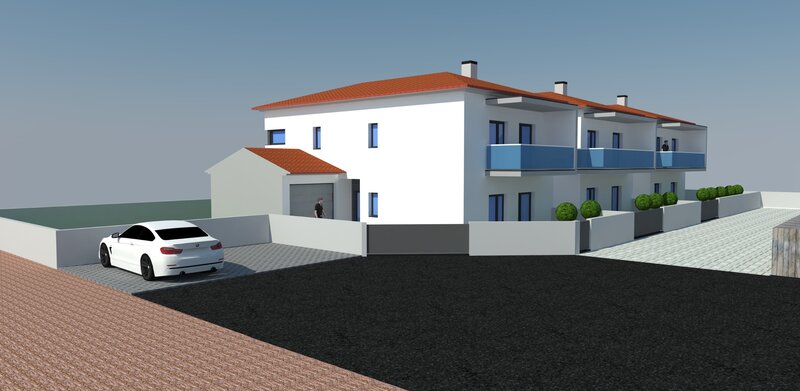
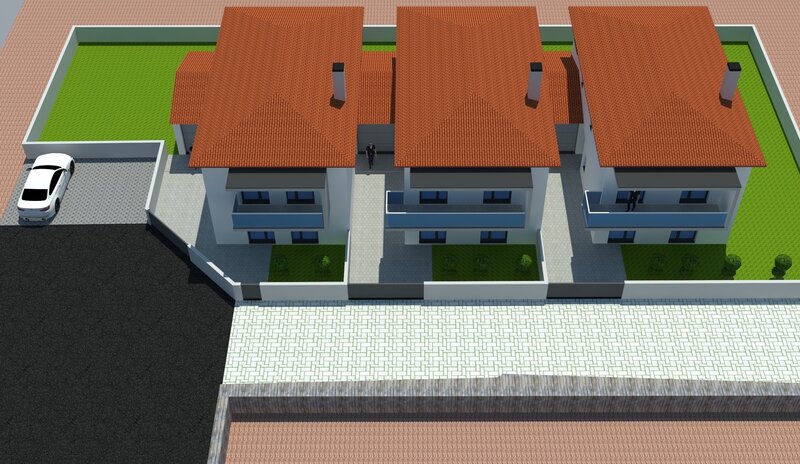
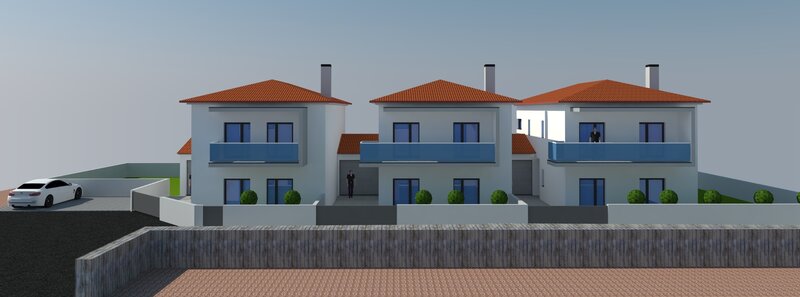
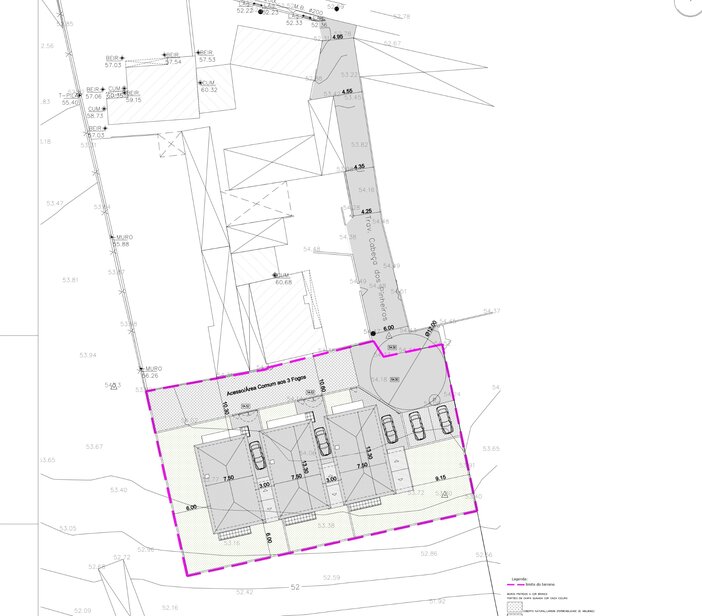
Semi-detached house T3+1 New Outdoor Space and Garage
 1 / 13
 2 / 13
 3 / 13
 4 / 13
 5 / 13
 6 / 13
 7 / 13
 8 / 13
 9 / 13
 10 / 13
 11 / 13
 12 / 13
 13 / 13
Click to see bigger photos
- Property typeVilla / House T3
- Sale € 370.000
- Area150 m² | 300 m²
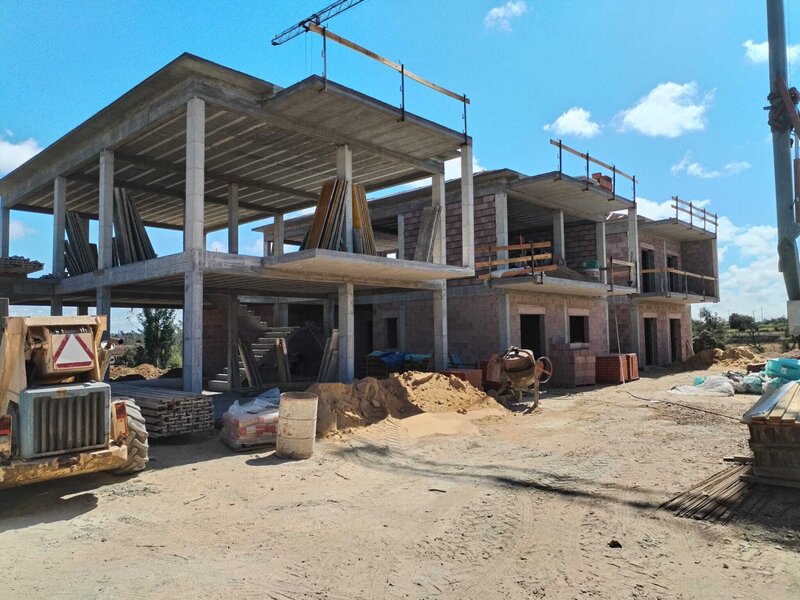
- StatusUnder Construction
- Construction2028
- CountyLeiria
- TownLeiria
- ParishAmor
- LocationCasal dos Claros
- REFSF-SAFTI:008472
3
3
150 m²
300 m²
-1
-
I
Description
Discover your dream home in a very quiet and sunny location 10 km from Leiria.
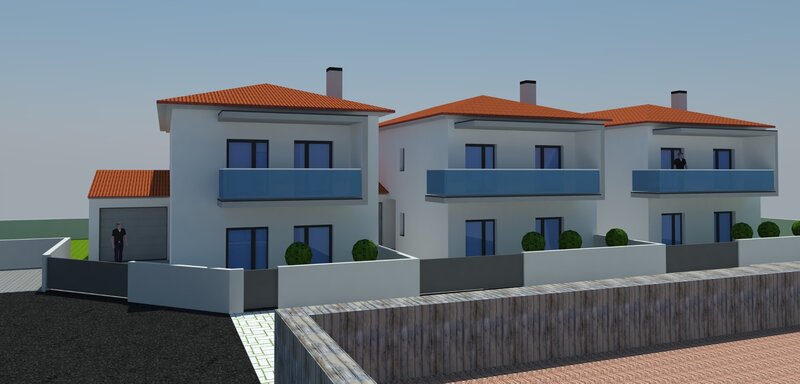
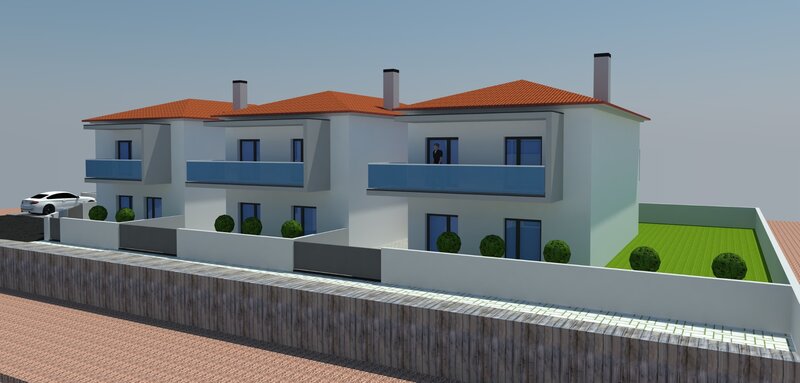
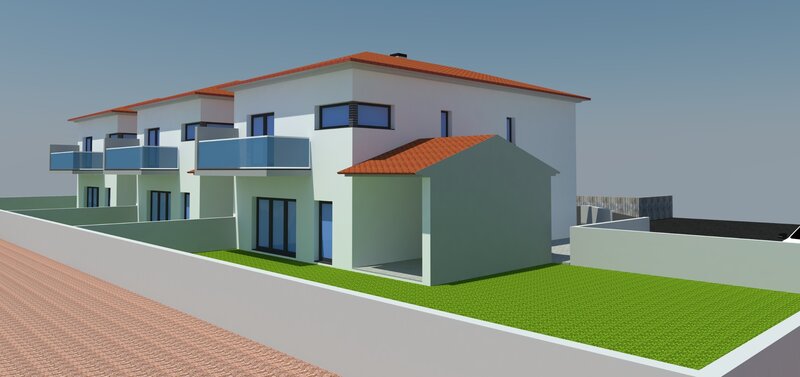
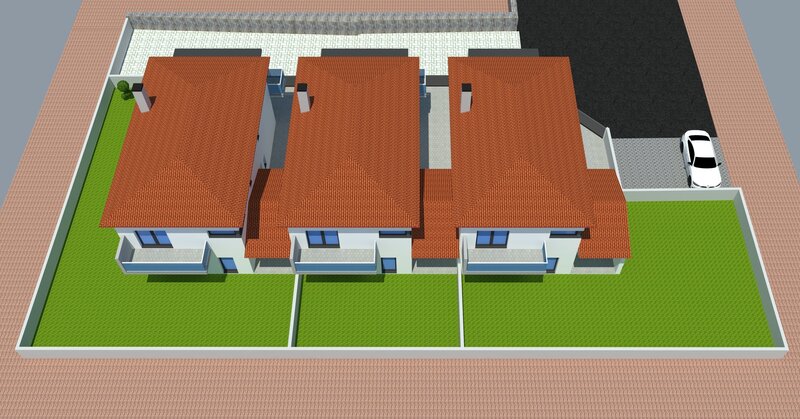
This semi-detached house on the ground floor and 1st floor, of traditional architecture, in Casal dos Claros-Amor, combines the tranquillity of a rustic area, with all kinds of services, with urban convenience.
It consists of:
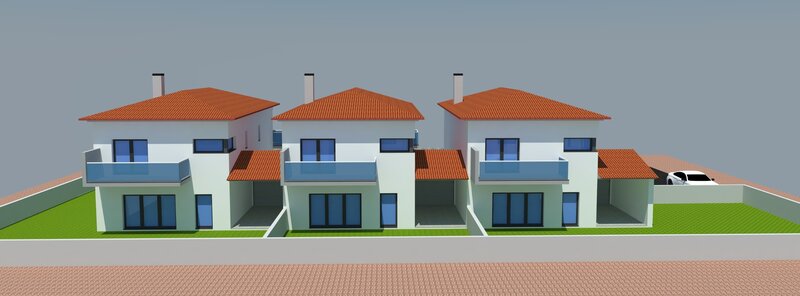
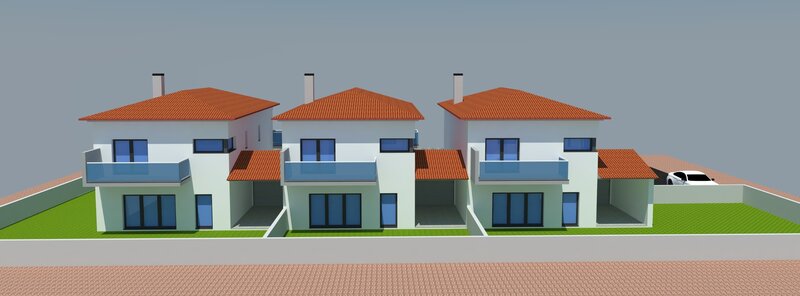
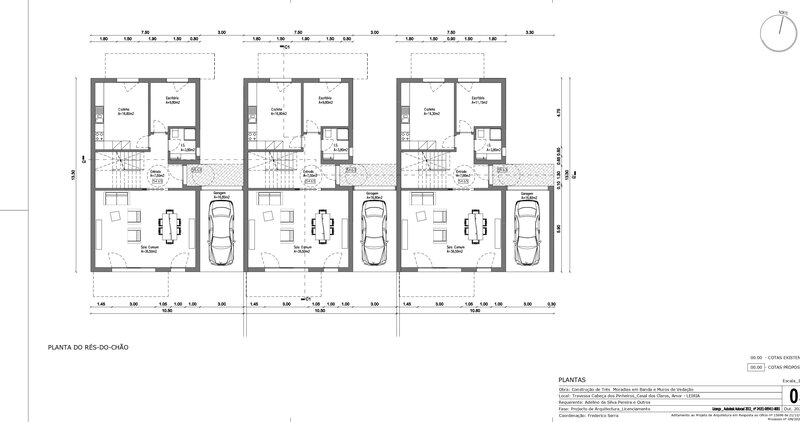
Ground floor: Large living room, equipped kitchen, office, service bathroom, direct access to a private garden with barbecue area.
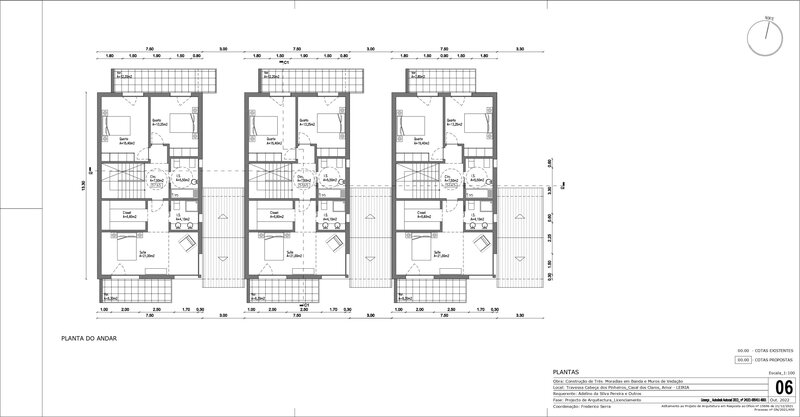
Floor 1: Three bright bedrooms (one suite with dressing room) and balconies with unobstructed views.
Other characteristics:
- Water underfloor heating;
- Vinyl floor;
- Heat Pump for DHW;
- VMC - Controlled Mechanical Ventilation;
- False ceilings and LED lighting;
- Opening aluminium frames with thermal cut and double glazing;
- Built-in wardrobes in all bedrooms;
- Sanitary equipment: suspended crockery;
- Electric blinds;
- Equipped kitchen;
- Garden area,
- Automated garage door;
- Pre-installation for installation of solar and photovoltaic panels.
An excellent opportunity for those looking for a house without immediate need, being able to choose the finishing materials, with privacy and a strategic location close to the city and the main accesses.
We provide support throughout the financing process.
My name Nuno Xavier and I will accompany you in all stages of the process, from research to negotiation, with a special focus on after-sales service, ensuring a complete follow-up to your real estate project
Location
Casal dos Claros, Amor, Leiria
Contacts
SAFTI
AMI License: 17184
Website: safti.pt
Address: Avenida da Liberdade, nº 38, 4º - 1250-145 Lisboa
Telephone: 210 939 964
AMI License: 17184
Website: safti.pt
Address: Avenida da Liberdade, nº 38, 4º - 1250-145 Lisboa
Telephone: 210 939 964

View contacts page Real Estate Agency SAFTI