


Plot with approved project for 2-bedr. house
 1 / 23
 2 / 23
 3 / 23
 4 / 23
 5 / 23
 6 / 23
 7 / 23
 8 / 23
 9 / 23
 10 / 23
 11 / 23
 12 / 23
 13 / 23
 14 / 23
 15 / 23
 16 / 23
 17 / 23
 18 / 23
 19 / 23
 20 / 23
 21 / 23
 22 / 23
 23 / 23
Click to see bigger photos
- Property typeVilla / House T2
- Sale € 295.000
- Area110 m² | 127 m²
- CountyLeiria
- TownCaldas da Rainha
- ParishNadadouro
- LocationCentro
- REFCY-67423-TEAM60878
2
2
110 m²
127 m²
-1
-
A
Description
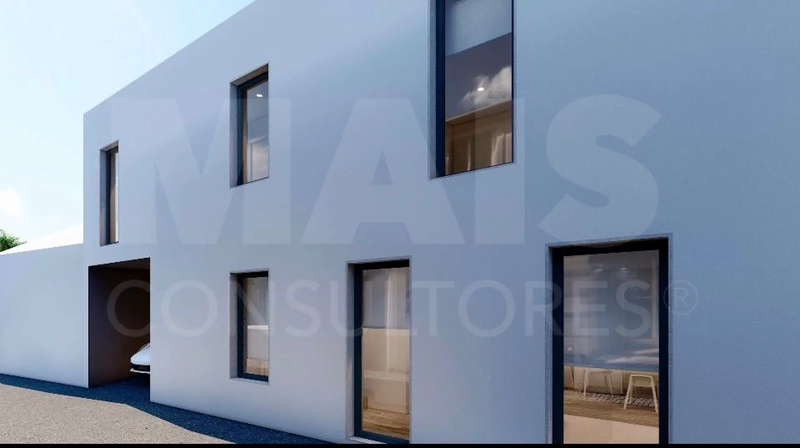
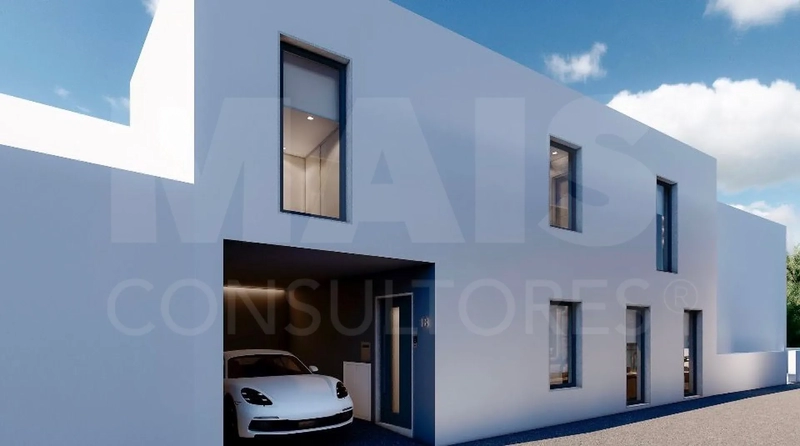
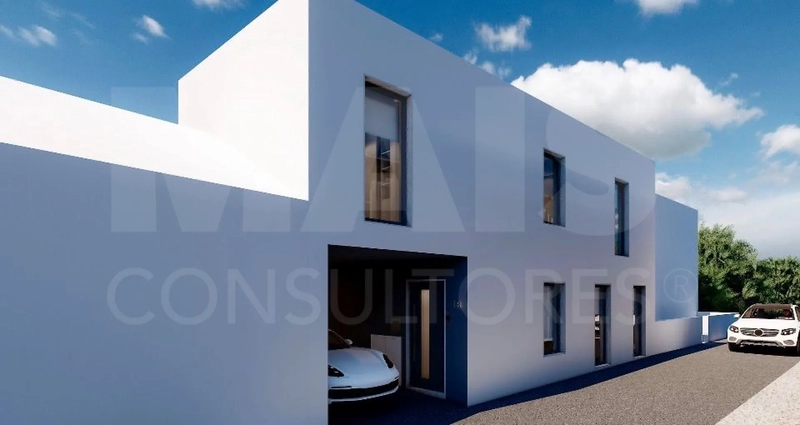
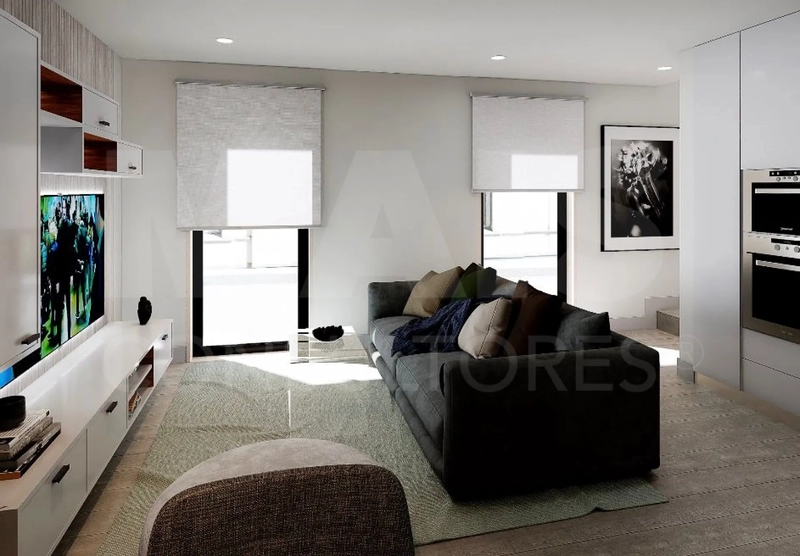
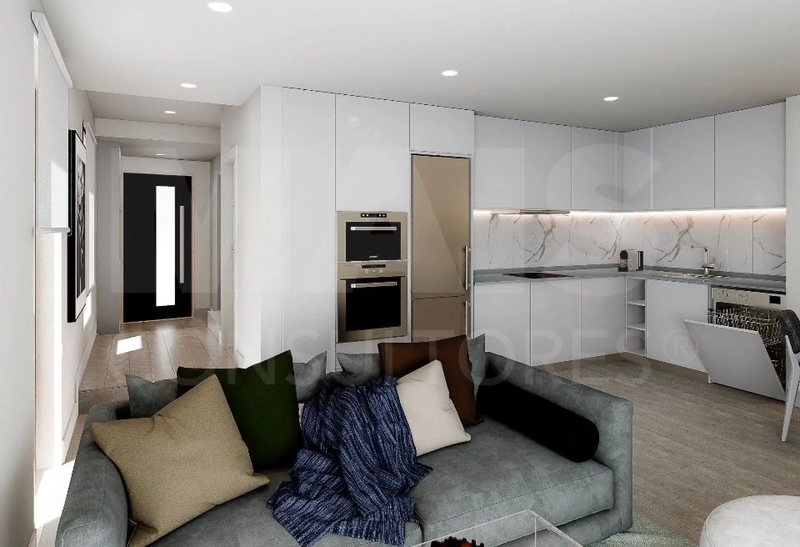
I present to you this excellent plot of land in the heart of Nadadouro, with an approved project for the construction of a modern two-bedroom villa with garage - the ideal choice for those who value comfort, functionality and a privileged location.
With construction planned in LSF (Light Steel Frame) and completion estimated for the end of 2026, this villa combines innovation, energy efficiency and speed of execution.
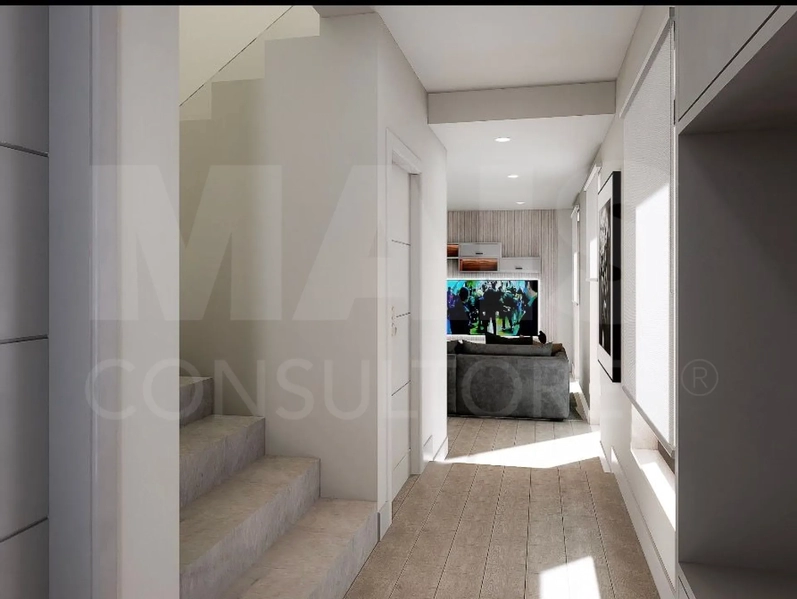
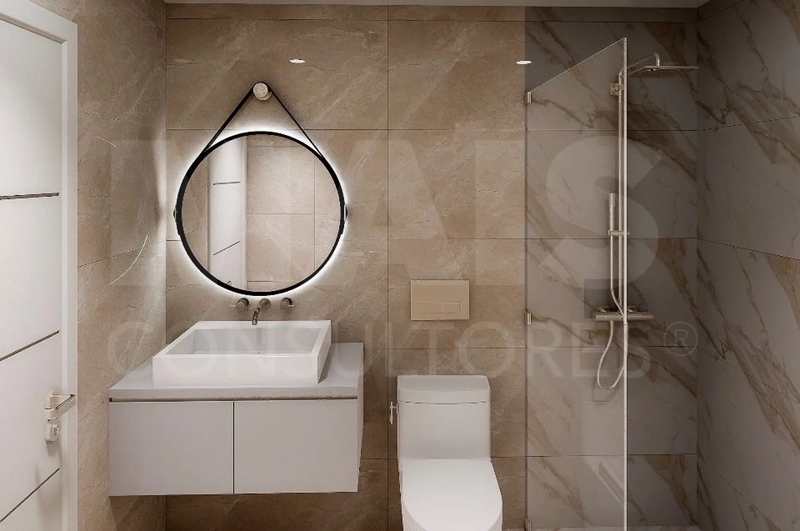
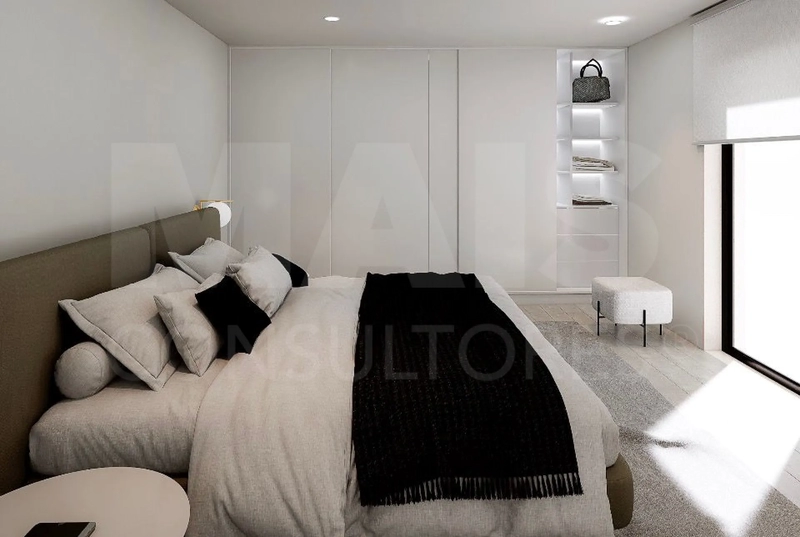
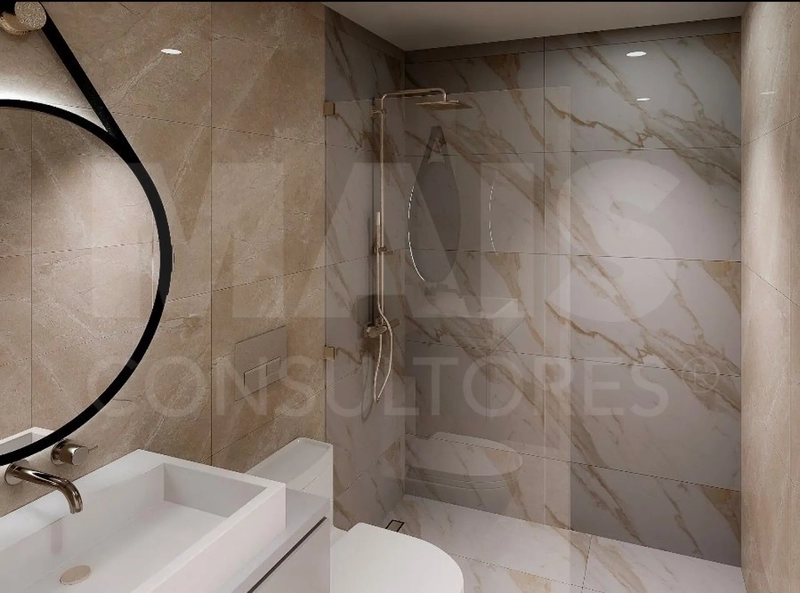
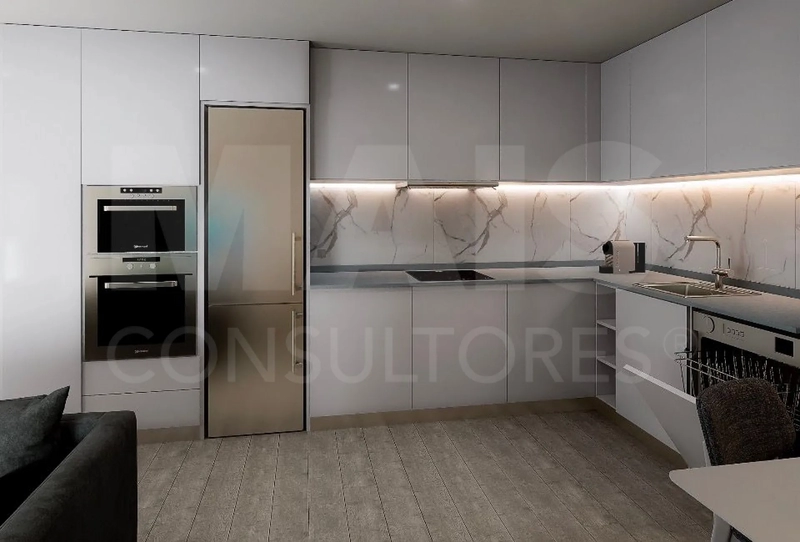
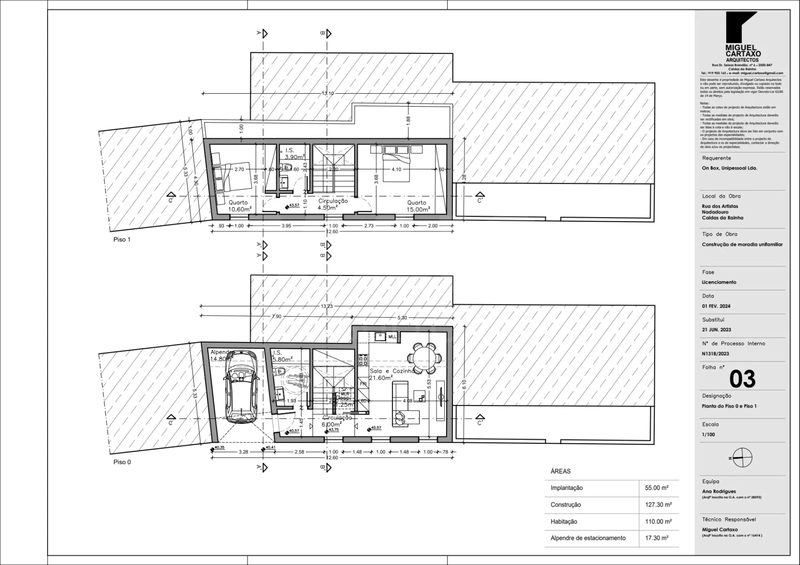
Spread over two floors, it has been carefully designed to provide a practical and harmonious living experience: On the ground floor, you"ll find a pleasant open-plan social area, where the kitchen and living room integrate fluidly, creating a bright and welcoming environment, complemented by a bathroom and garage. On the second floor, the private area includes two comfortable bedrooms and a support bathroom.
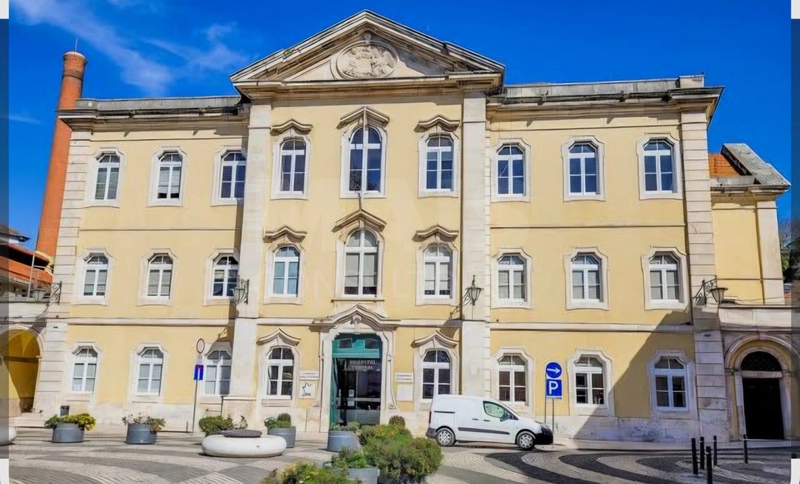
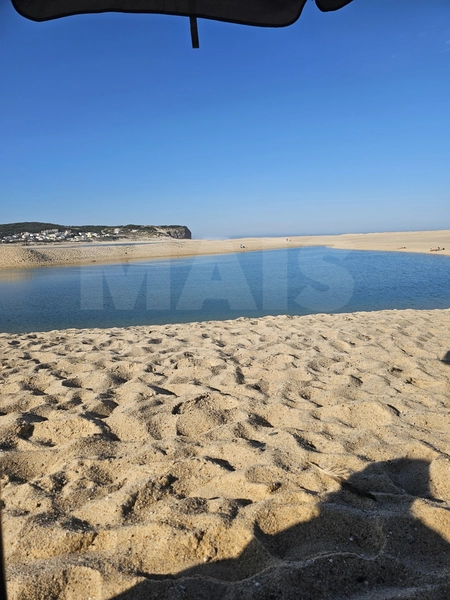
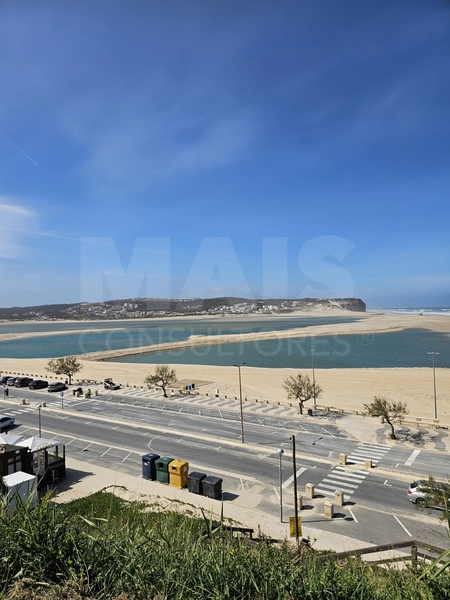
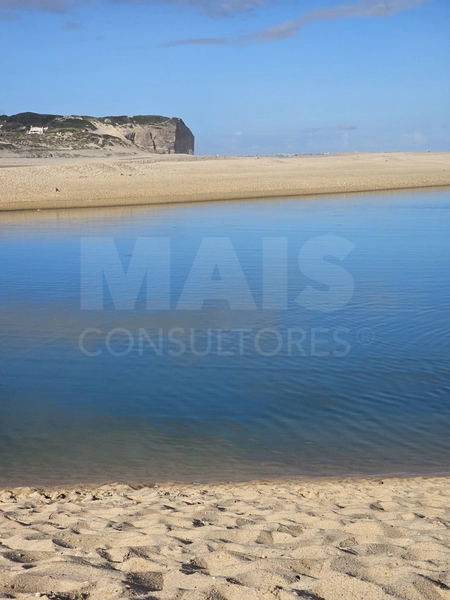
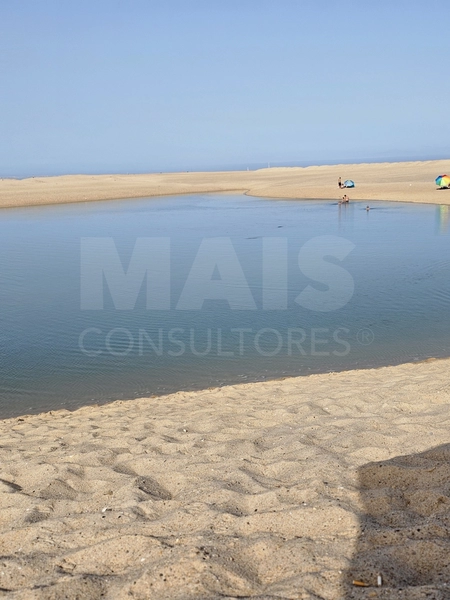
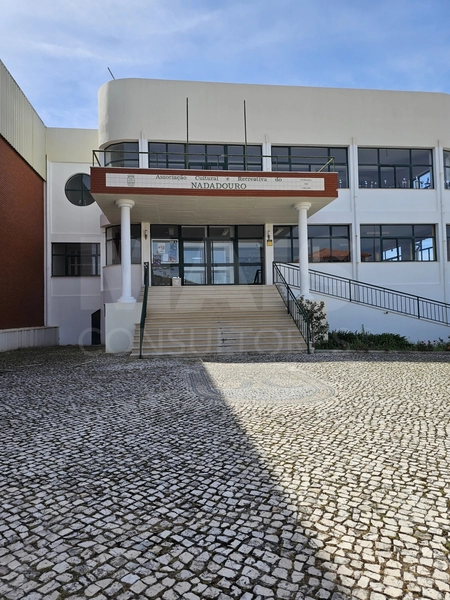
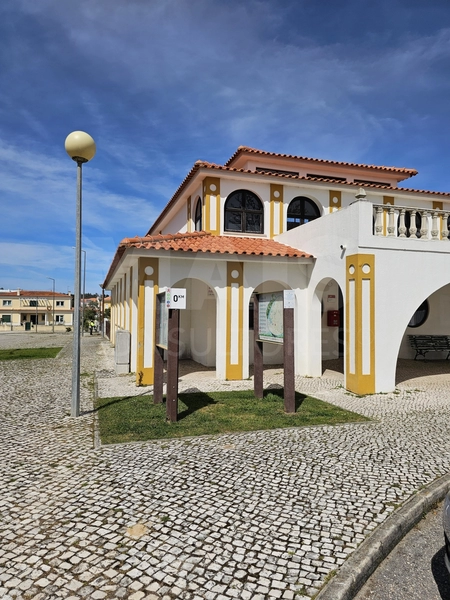
A unique opportunity to build your home in a peaceful environment, just a few minutes from Óbidos Lagoon and the region"s beaches, with easy access to all essential services.
Ideal for home ownership or investment.
Features:
Double glazed windows
Semi-equipped Kitchen
Parking Included
Garage(Box)
Covered parking
Pre-installation of Air Conditioning
Security Door
Solar Panels
Piped Water
Thermal Insulation
Acoustic Insulation
Quiet Place
Easy Access Transit
Good Solar Exposure
Built-in wardrobe
Lighting
VMC Decentralized Controlled Mechanical Ventilation
With construction planned in LSF (Light Steel Frame) and completion estimated for the end of 2026, this villa combines innovation, energy efficiency and speed of execution.
Spread over two floors, it has been carefully designed to provide a practical and harmonious living experience: On the ground floor, you"ll find a pleasant open-plan social area, where the kitchen and living room integrate fluidly, creating a bright and welcoming environment, complemented by a bathroom and garage. On the second floor, the private area includes two comfortable bedrooms and a support bathroom.
A unique opportunity to build your home in a peaceful environment, just a few minutes from Óbidos Lagoon and the region"s beaches, with easy access to all essential services.
Ideal for home ownership or investment.
Features:
Double glazed windows
Semi-equipped Kitchen
Parking Included
Garage(Box)
Covered parking
Pre-installation of Air Conditioning
Security Door
Solar Panels
Piped Water
Thermal Insulation
Acoustic Insulation
Quiet Place
Easy Access Transit
Good Solar Exposure
Built-in wardrobe
Lighting
VMC Decentralized Controlled Mechanical Ventilation
Property Features
- Double glazed windows
- Semi-equipped Kitchen
- Parking Included
- Garage(Box)
- Covered parking
- Pre-installation of Air Conditioning
- Security Door
- Solar Panels
- Piped Water
- Thermal Insulation
- Acoustic Insulation
- Quiet Place
- Easy Access Transit
- Good Solar Exposure
- Built-in wardrobe
- Lighting
- VMC Decentralized Controlled Mechanical Ventilation
Location
Centro, Nadadouro, Caldas da Rainha, Leiria
Contacts
CY MaisConsultores #Digital
AMI License: 23677
Website: maisconsultores.pt/imoveis/andre-carrasco
Telephone:
AMI License: 23677
Website: maisconsultores.pt/imoveis/andre-carrasco
Telephone:

View contacts page Real Estate Agency CY MaisConsultores #Digital